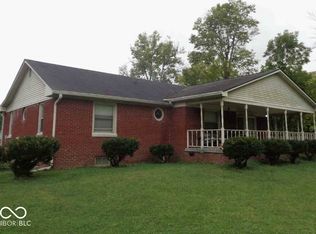
Welcome to 2411 W 62nd St, Indianapolis, a spacious and versatile property offering exceptional flexibility for both homeowners and investors. With three separate living spaces, this unique home presents an ideal opportunity for multi-generational living, house hacking, or strong rental income potential. Each living area provides its own distinct space for comfort and privacy, making it easy to accommodate extended family members, guests, or multiple tenants. Whether you're looking to maximize cash flow as an investment property or provide room for a large or growing household, this property offers a layout designed to meet a variety of needs. The home sits on a generous lot in an established Indianapolis neighborhood with convenient access to shopping, dining, schools, and major roadways-making commuting and everyday living easy. Opportunities like this don't come around often. Whether you're an investor seeking multiple income streams or a buyer needing space and flexibility, this property delivers.
Active
$380,000
2411 W 62nd St, Indianapolis, IN 46268
10beds
3,684sqft
Residential, Single Family Residence
Built in 1965
0.72 Acres Lot
$-- Zestimate®
$103/sqft
$-- HOA
What's special
Generous lotThree separate living spaces
- 13 days
- 741
- 41
Zillow last checked:
Listing updated:
Listed by:
Maria Lasher realtormarialasher@gmail.com,
eXp Realty LLC
Source: MIBOR as distributed by MLS GRID,MLS#: 22088646
Facts & features
Interior
Bedrooms & bathrooms
- Bedrooms: 10
- Bathrooms: 6
- Full bathrooms: 6
- Main level bathrooms: 3
- Main level bedrooms: 6
Primary bedroom
- Level: Main
- Area: 221 Square Feet
- Dimensions: 17x13
Bedroom 2
- Level: Main
- Area: 165 Square Feet
- Dimensions: 11x15
Bedroom 3
- Level: Upper
- Area: 110 Square Feet
- Dimensions: 10x11
Bedroom 4
- Features: Other
- Level: Upper
- Area: 110 Square Feet
- Dimensions: 10x11
Bedroom 5
- Features: Other
- Level: Upper
- Area: 96 Square Feet
- Dimensions: 8x12
Bedroom 6
- Level: Main
- Area: 96 Square Feet
- Dimensions: 8x12
Other
- Level: Main
- Area: 195 Square Feet
- Dimensions: 13x15
Other
- Level: Main
- Area: 112 Square Feet
- Dimensions: 7x16
Other
- Level: Main
- Area: 55 Square Feet
- Dimensions: 5x11
Other
- Level: Upper
- Area: 110 Square Feet
- Dimensions: 10x11
Bonus room
- Level: Upper
- Area: 90 Square Feet
- Dimensions: 10x9
Family room
- Level: Main
- Area: 255 Square Feet
- Dimensions: 17x15
Kitchen
- Level: Main
- Area: 168 Square Feet
- Dimensions: 14x12
Kitchen
- Level: Upper
- Area: 108 Square Feet
- Dimensions: 12x9
Living room
- Level: Upper
- Area: 195 Square Feet
- Dimensions: 13x15
Heating
- Forced Air, Natural Gas
Cooling
- Central Air
Appliances
- Included: None, Electric Water Heater
Features
- Eat-in Kitchen
- Has basement: Yes
Interior area
- Total structure area: 3,684
- Total interior livable area: 3,684 sqft
- Finished area below ground: 0
Property
Parking
- Total spaces: 1
- Parking features: Attached
- Attached garage spaces: 1
Features
- Levels: One and One Half
- Stories: 1
- Patio & porch: Covered
Lot
- Size: 0.72 Acres
Details
- Parcel number: 490604114021000800
- Horse amenities: None
Construction
Type & style
- Home type: SingleFamily
- Architectural style: Traditional
- Property subtype: Residential, Single Family Residence
Materials
- Vinyl Siding
- Foundation: Block
Condition
- New construction: No
- Year built: 1965
Utilities & green energy
- Water: Private
Community & HOA
Community
- Subdivision: No Subdivision
HOA
- Has HOA: No
Location
- Region: Indianapolis
Financial & listing details
- Price per square foot: $103/sqft
- Tax assessed value: $323,300
- Annual tax amount: $6,978
- Date on market: 9/20/2026
- Cumulative days on market: 199 days
Estimated market value
Not available
Estimated sales range
Not available
Not available
Price history
| Date | Event | Price |
|---|---|---|
| 9/20/2026 | Listed for sale | $380,000$103/sqft |
Source:  MIBOR as distributed by MLS GRID #22088646 Report a problem MIBOR as distributed by MLS GRID #22088646 Report a problem | ||
| 9/12/2026 | Listing removed | $380,000$103/sqft |
Source: eXp Realty #22088646 Report a problem | ||
| 7/8/2026 | Price change | $380,000-13.6%$103/sqft |
Source: MIBOR as distributed by MLS GRID #22088646 Report a problem | ||
| 3/11/2026 | Listed for sale | $440,000+947.6%$119/sqft |
Source: MIBOR as distributed by MLS GRID #22088646 Report a problem | ||
| 4/28/2014 | Sold | $42,000$11/sqft |
Source: Public Record Report a problem | ||
| 4/25/2012 | Sold | $42,000+10.8%$11/sqft |
Source: Public Record Report a problem | ||
| 12/31/2010 | Sold | $37,900-61.3%$10/sqft |
Source: MIBOR as distributed by MLS GRID #21051950 Report a problem | ||
| 10/21/2010 | Sold | $98,000$27/sqft |
Source: Public Record Report a problem | ||
Public tax history
| Year | Property taxes | Tax assessment |
|---|---|---|
| 2025 | $6,977 +6.1% | $323,300 +17.6% |
| 2024 | $6,574 +119% | $274,800 +6.1% |
| 2023 | $3,002 +20.7% | $259,000 +13.9% |
| 2022 | $2,487 +9.1% | $227,400 +20% |
| 2021 | $2,280 +17.3% | $189,500 +3.2% |
| 2020 | $1,944 +9.5% | $183,700 +7.8% |
| 2019 | $1,776 -59.1% | $170,400 +5.2% |
| 2018 | $4,342 -5.2% | $162,000 +9.8% |
| 2017 | $4,578 +58.5% | $147,600 +9.1% |
| 2016 | $2,889 +6.9% | $135,300 +3.2% |
| 2014 | $2,702 +220% | $131,100 +1.9% |
| 2013 | $844 | $128,700 +10.3% |
| 2012 | $844 | $116,700 +2.3% |
| 2011 | -- | $114,100 -8.1% |
| 2010 | $887 +9.7% | $124,200 -2.7% |
| 2009 | $808 | $127,600 -8.9% |
| 2007 | -- | $140,000 +33.1% |
| 2006 | -- | $105,200 +32% |
| 2005 | -- | $79,700 |
| 2004 | -- | $79,700 |
| 2003 | -- | $79,700 +119.6% |
| 2002 | -- | $36,300 +200% |
| 2001 | -- | $12,100 |
| 2000 | -- | $12,100 |
Find assessor info on the county website
Monthly payment
Est. payment
Payment breakdown
Explore the cost of this home by adjusting the details. Changes won't be saved.Climate risks
Neighborhood: Crooked Creek
Nearby schools
Schools provided by the listing agent
- Elementary: Crooked Creek Elementary School
- Middle: Westlane Middle School
- High: North Central High School
Source: MIBOR as distributed by MLS GRID. This data may not be complete. We recommend contacting the local school district to confirm school assignments for this home.