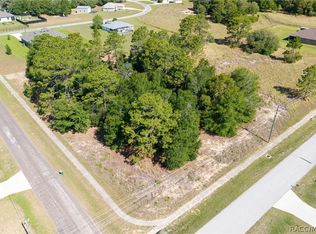
One or more photo(s) has been virtually staged. This lovely home is being built by Spire Homes on a one acre wooded home site in the equestrian community of Pine Ridge. This home offers an amazing floor plan including a three way split bedroom plan allowing for privacy, three full baths, a spacious double door flex/office room and a three car garage! This home features 2,667 square feet of beauty and elegance, starting with a lovely foyer statement entry, a massive great room, and a 12x14 den or flex room. The gourmet kitchen showcases beautiful wood cabinetry with soft close drawers, quartz countertops, and subway backsplash. The master en-suite is amazing and has a free-standing tub, a large shower and dual sinks with quartz countertop. The beauty and quality of the eight-foot doors throughout, 5.25" baseboards and Lifetime Warranty LVP flooring in the main rooms, dual pane Low-E windows and so much more runs throughout this home! You won’t want to miss out on this wonderful home in the premier location of Pine Ridge. Pine Ridge is the largest equestrian community in Citrus County, and the Community Center has tennis and pickleball courts and other activities for your enjoyment. The close proximity to new shopping, dining, health care including the renowned Tampa General Hospital facilities, and access to the Suncoast Parkway is not only wonderful but it makes the drive to Tampa seamless. The quaint towns of Crystal River and Homosassa are a short drive away, and both are fantastic for water and outdoor enthusiasts. You will enjoy fishing, kayaking, boating, manatee watching and outdoor waterside dining at many venues. For biking enthusiasts, the Withlacoochee State Trail has 47 miles of paved rail-trails. Don’t miss this prime opportunity to own this spacious new home on an a one-acre homesite with a full builder warranty and a HOA Fee of only $160.00 a year! Florida lifestyle living at its finest.
Sold for $595,000
$595,000
2411 W Angola Dr, Beverly Hills, FL 34465
3beds
2,667sqft
Single Family Residence
Built in 2026
1.02 Acres Lot
$599,200 Zestimate®
$223/sqft
$2,831 Estimated rent
Home value
$599,200
$527,000 - $677,000
$2,831/mo
Zestimate® history
Owner options
List your home for rent
$2,831/mo
Rent Zestimate®
Find your next renter with Zillow Rental Manager. Plus, with online applications, you can quickly screen prospective tenants – for free.
$2,831/mo
Rent Zestimate®
Refinance and save
$4,089/mo
Est. payment
Refinancing to a lower rate could help reduce your monthly payments and save thousands over the life of the loan.
$4,089/mo
Est. payment
Explore your selling options
Work with a Zillow partner agent
Leverage their expertise and Zillow's premium Showcase listings to get your home seen by more buyers.
Get startedList with your own agent
Get your home in front of millions of buyers by listing it on Zillow.
Learn how to do itSell it yourself
Take full control of how buyers see your home on Zillow by listing For Sale by Owner (FSBO).
List your homeWhat's special
Three car garageQuartz countertopsMassive great roomDual pane low-e windowsOne-acre homesiteGourmet kitchenFree-standing tub
Zillow last checked:
Listing updated:
Listed by:
Deborah Wells 352-424-3985,
Tropic Shores Realty,
Daniel Holub 352-684-7371,
Tropic Shores Realty
Bought with:
Pinellas Member
Pinellas Realtor Organization Member
Source: Realtors Association of Citrus County,MLS#: 848582 Originating MLS: Realtors Association of Citrus County
Originating MLS: Realtors Association of Citrus CountyFacts & features
Interior
Bedrooms & bathrooms
- Bedrooms: 3
- Bathrooms: 3
- Full bathrooms: 3
Primary bedroom
- Features: High Ceilings, Primary Suite
- Dimensions: 17.00 x 14.00
Den
- Dimensions: 14.00 x 12.00
Garage
- Description: 3 car garage
- Dimensions: 30.00 x 20.00
Great room
- Features: High Ceilings
- Dimensions: 24.00 x 19.00
Kitchen
- Features: Pantry
- Dimensions: 16.00 x 13.00
Heating
- Central, Electric, Heat Pump
Cooling
- Central Air, Electric
Appliances
- Included: Dishwasher, Disposal, Microwave, Oven, Range, Water Heater
- Laundry: Laundry - Living Area
Features
- Bathtub, Dual Sinks, Primary Suite, Open Floorplan, Solid Surface Counters, Separate Shower, Tub Shower, Walk-In Closet(s), Wood Cabinets, Programmable Thermostat
- Flooring: Carpet, Luxury Vinyl Plank, Tile
- Windows: Double Pane Windows
Interior area
- Total structure area: 4,000
- Total interior livable area: 2,667 sqft
Property
Parking
- Total spaces: 3
- Parking features: Attached, Concrete, Driveway, Garage, Parking Lot, Private, Garage Door Opener
- Attached garage spaces: 3
- Has uncovered spaces: Yes
Features
- Levels: One
- Stories: 1
- Exterior features: Concrete Driveway
- Pool features: None
Lot
- Size: 1.02 Acres
- Dimensions: 228 x 209
- Features: Acreage, Rectangular, Trees
Details
- Parcel number: 2206314
- Zoning: RUR
- Special conditions: Standard
- Horse amenities: Riding Trail
Construction
Type & style
- Home type: SingleFamily
- Architectural style: Contemporary,One Story
- Property subtype: Single Family Residence
Materials
- Stucco
- Foundation: Block, Slab
- Roof: Asphalt,Shingle
Condition
- Under Construction
- New construction: Yes
- Year built: 2026
Details
- Warranty included: Yes
Utilities & green energy
- Sewer: Septic Tank
- Water: Public
- Utilities for property: High Speed Internet Available
Green energy
- Indoor air quality: Moisture Control
Community & HOA
Community
- Features: Clubhouse, Pickleball, Shopping, Tennis Court(s)
- Security: Smoke Detector(s)
- Subdivision: Pine Ridge
HOA
- Has HOA: Yes
- Services included: Recreation Facilities, Street Lights, Tennis Courts
- HOA fee: $160 annually
- HOA name: Pine Ridge POA
- HOA phone: 352-746-0899
Location
- Region: Beverly Hills
Financial & listing details
- Price per square foot: $223/sqft
- Tax assessed value: $45,400
- Annual tax amount: $456
- Date on market: 9/27/2025
- Cumulative days on market: 180 days
- Listing terms: Cash,Conventional,VA Loan
- Road surface type: Paved
Price history
| Date | Event | Price |
|---|---|---|
| 4/27/2026 | Sold | $595,000$223/sqft |
Source:  Realtors Association of Citrus County #848582 Report a problem Realtors Association of Citrus County #848582 Report a problem | ||
| 3/24/2026 | Pending sale | $595,000$223/sqft |
Source: Realtors Association of Citrus County #848582 Report a problem | ||
| 1/24/2026 | Price change | $595,000-1.7%$223/sqft |
Source: Realtors Association of Citrus County #848582 Report a problem | ||
| 9/27/2025 | Listed for sale | $605,000+830.8%$227/sqft |
Source: Realtors Association of Citrus County #848582 Report a problem | ||
| 2/4/2025 | Sold | $65,000+103.1%$24/sqft |
Source: Public Record Report a problem | ||
| 10/22/2012 | Listing removed | $32,000$12/sqft |
Source: ERA American Realty & Investments #351919 Report a problem | ||
| 10/27/2011 | Listed for sale | $32,000-64%$12/sqft |
Source: American Realty & Inv., ERA - Inverness #351919 Report a problem | ||
| 9/23/2005 | Sold | $89,000$33/sqft |
Source: Public Record Report a problem | ||
Public tax history
| Year | Property taxes | Tax assessment |
|---|---|---|
| 2025 | $540 +18.2% | $26,283 +10% |
| 2024 | $457 +6.3% | $23,894 +10% |
| 2023 | $430 +11% | $21,722 +10% |
| 2022 | $388 +34.9% | $19,747 +10% |
| 2021 | $287 +9.2% | $17,952 +10% |
| 2020 | $263 +0.1% | $16,320 +1.6% |
| 2019 | $263 +24.8% | $16,070 +16.7% |
| 2018 | $210 | $13,770 -11.8% |
| 2017 | $210 -12.1% | $15,620 +13.4% |
| 2016 | $239 +7.1% | $13,770 +6.6% |
| 2015 | $224 +3.8% | $12,920 -11.1% |
| 2014 | $215 -16.7% | $14,535 -2.8% |
| 2013 | $259 +16.4% | $14,960 +6% |
| 2012 | $222 -18.5% | $14,110 -18.2% |
| 2011 | $273 -12.2% | $17,250 -13.9% |
| 2010 | $311 -44.3% | $20,043 -41.7% |
| 2009 | $558 -26.8% | $34,360 -27.2% |
| 2008 | $762 -22% | $47,223 -24.1% |
| 2007 | $977 -4% | $62,200 -0.2% |
| 2006 | $1,018 +51% | $62,300 +66.1% |
| 2005 | $674 +165.8% | $37,500 +177.8% |
| 2004 | $254 +21.2% | $13,500 +17.4% |
| 2003 | $209 +0.1% | $11,500 +1.8% |
| 2002 | $209 +17.3% | $11,300 +16.5% |
| 2000 | $178 | $9,700 |
Find assessor info on the county website
Neighborhood: 34465
Nearby homes
- $365,6003 bd2 ba1.7k sqft2433 W Angola Dr, Beverly Hills, FL 34465Off Market
- $95,0001.2 Acres4638 N Apple Valley Ave, Beverly Hills, FL 34465Sold
- $716,0005 bd3 ba4.6k sqft2432 W Elm Blossom St, Beverly Hills, FL 34465Off Market
- $44,700-- bd-- ba-- sqft2408 W Elm Blossom St, Beverly Hills, FL 34465Off Market
- $51,110-- bd-- ba-- sqft4682 N Apple Valley Ave, Beverly Hills, FL 34465Off Market
- $48,320-- bd-- ba-- sqft2455 W Angola Dr, Beverly Hills, FL 34465Off Market
- $401,4003 bd3 ba2k sqft2464 W Elm Blossom St, Beverly Hills, FL 34465Off Market
- $354,4003 bd2 ba1.4k sqft2376 W Elm Blossom St, Beverly Hills, FL 34465Off Market
Nearby schools
GreatSchools rating
- 4/10Central Ridge Elementary SchoolGrades: PK-5Distance: 3.7 mi
- 6/10Citrus Springs Middle SchoolGrades: 6-8Distance: 3.8 mi
- 5/10Lecanto High SchoolGrades: 9-12Distance: 7.5 mi
Schools provided by the listing agent
- Elementary: Central Ridge Elementary
- Middle: Crystal River Middle
- High: Crystal River High
Source: Realtors Association of Citrus County. This data may not be complete. We recommend contacting the local school district to confirm school assignments for this home.
Get a cash offer in 3 minutes
Find out how much your home could sell for in as little as 3 minutes with a no-obligation cash offer.
Estimated market value
$599,200
Get a cash offer in 3 minutes
Find out how much your home could sell for in as little as 3 minutes with a no-obligation cash offer.
Estimated market value
$599,200
- Florida
- Citrus County
- Beverly Hills
- 34465
- 2411 W Angola Dr
Nearby cities
Nearby zip codes
Other Beverly Hills Topics
