Skip main navigation
Active backup
  • $415,000

    2411 Weathervane, West Bloomfield, MI 48324

    4beds
    2,850sqft
    : 
    $2,881/mo
    Get pre-qualified
    Single Family Residence
    Built in 1979
    0.25 Acres Lot
    $406,400 Zestimate®
    $146/sqft
    $42/mo HOA

    What's special

    Cozy fireplacePartially finished basementCorner lotGenerous floor planSpacious walk-in closetPrivate en-suite bathroomOversized primary suite
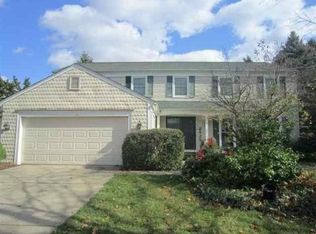
    Welcome home to this spacious and well-maintained 4-br, 2.5-bath colonial situated on a corner lot in the highly acclaimed West Bloomfield School District. This inviting home offers an ideal blend of comfort, functionality, and peace of mind with numerous major updates completed within the last 6 years, including the roof, furnace, ac, and hwh.The main level features a warm and inviting family room highlighted by a cozy fireplace, creating the perfect gathering space for family and friends. The generous floor plan flows seamlessly throughout the home, providing ample space for both everyday living and entertaining.Retreat to the oversized primary suite, complete with a large bedroom, spacious walk-in closet, and private en-suite bathroom designed for comfort and relaxation. Three additional bedrooms provide plenty of room for family, guests, or a home office.The partially finished basement offers valuable additional living space. All appliances included and quick possession.
    46 days
    |
    1,447
    |
    89
    |

    Zillow last checked:

    Listing updated:

    Listed by:

    Jeffrey Katzen 248-921-3996,

    Home Renewal Realty, LLC 248-921-3996

    Source: MichRIC,MLS#: 26033820MLS Logo

      Facts & features

      Interior

      Bedrooms & bathrooms
      • Bedrooms: 4
      • Bathrooms: 3
      • Full bathrooms: 2
      • 1/2 bathrooms: 1
      Primary bedroom
      • Level: Upper
      • Area: 252
      • Dimensions: 21.00 x 12.00
      Bedroom 2
      • Level: Upper
      • Area: 154
      • Dimensions: 14.00 x 11.00
      Bedroom 3
      • Level: Upper
      • Area: 143
      • Dimensions: 13.00 x 11.00
      Bedroom 4
      • Level: Upper
      • Area: 132
      • Dimensions: 12.00 x 11.00
      Primary bathroom
      • Description: master bath area
      • Level: Upper
      • Area: 153
      • Dimensions: 17.00 x 9.00
      Bathroom 2
      • Level: Upper
      • Area: 45
      • Dimensions: 9.00 x 5.00
      Dining area
      • Description: breakfast nook
      • Level: Main
      • Area: 72
      • Dimensions: 9.00 x 8.00
      Dining room
      • Level: Main
      • Area: 154
      • Dimensions: 11.00 x 14.00
      Family room
      • Level: Main
      • Area: 273
      • Dimensions: 21.00 x 13.00
      Kitchen
      • Level: Main
      • Area: 90
      • Dimensions: 10.00 x 9.00
      Living room
      • Level: Main
      • Area: 234
      • Dimensions: 18.00 x 13.00
      Other
      • Description: finished basement
      • Level: Lower
      • Area: 600
      • Dimensions: 25.00 x 24.00
      Heating
      • Forced Air
      Cooling
      • Attic Fan, Central Air
      Appliances
      • Included: Humidifier, Dishwasher, Disposal, Dryer, Oven, Range, Washer
      • Laundry: Electric Dryer Hookup, In Basement, Lower Level, Washer Hookup
      Features
      • Ceiling Fan(s), Central Vacuum
      • Flooring: Carpet, Ceramic Tile, Wood
      • Windows: Bay/Bow, Window Treatments
      • Basement: Partial
      • Number of fireplaces: 1
      • Fireplace features: Family Room
      Interior area
      • Total structure area: 2,464
      • Total interior livable area: 2,850 sqft
      • Finished area below ground: 268

      Property

      Parking
      • Total spaces: 2
      • Parking features: Garage Faces Side, Garage Door Opener, Attached
      • Garage spaces: 2
      Features
      • Stories: 2
      Lot
      • Size: 0.25 Acres
      • Dimensions: 94 x 117
      • Features: Corner Lot
      Details
      • Parcel number: 1805379001

      Construction

      Type & style
      • Home type: SingleFamily
      • Architectural style: Colonial
      • Property subtype: Single Family Residence
      Materials
      • Aluminum Siding
      • Roof: Asphalt
      Condition
      • New construction: No
      • Year built: 1979

      Utilities & green energy

      • Sewer: Public Sewer, Storm Sewer
      • Water: Public
      • Utilities for property: Phone Available, Electricity Available, Cable Available

      Community & HOA

      Community
      • Security: Smoke Detector(s)
      • Subdivision: Willow Farm
      HOA
      • Has HOA: Yes
      • Services included: None
      • HOA fee: $500 annually
      Location
      • Region: West Bloomfield

      Financial & listing details

      • Price per square foot: $146/sqft
      • Tax assessed value: $150,813
      • Annual tax amount: $5,637
      • Date on market: 7/4/2026
      • Listing terms: Cash,Conventional
      • Electric utility on property: Yes

        Estimated market value

        $406,400

        $386,000 - $427,000

        $3,929/mo

        Price history

        DateEventPrice
        8/10/2026Contingent$415,000$146/sqft
        Source: MichRIC #26033820 Report a problem
        7/4/2026Listed for sale$415,000+84.4%$146/sqft
        Source: MichRIC #26033820 Report a problem
        12/3/2015Sold$225,000+2.2%$79/sqft
        Source: Public Record Report a problem
        10/3/2015Listed for sale$220,105$77/sqft
        Source: Real Estate One-Commerce #215104982 Report a problem

        Public tax history

        YearProperty taxesTax assessment
        2025-- $195,710 +6.4%
        2024-- $183,910 +6.2%
        2023-- $173,150 +16.3%
        2022-- $148,860 +3%
        2021-- $144,480 +1.6%
        2020-- $142,210 +1.3%
        2019-- $140,400 +4.6%
        2018-- $134,190 +26%
        2015$1,635 $106,470 +8.8%
        2014-- $97,850 +5.7%
        2011-- $92,590 -6.2%
        2010-- $98,700 -23%
        2009-- $128,160 -3.1%
        2003-- $132,270 +7.9%
        2002-- $122,610 +31.3%
        2001$3,197 +10.1%$93,350 +3.2%
        2000$2,904 $90,460
        Find assessor info on the county website

        Monthly payment

        Est. payment

        Payment breakdown

        Explore the cost of this home by adjusting the details. Changes won't be saved.
        All calculations are estimates and provided by Zillow, Inc. for informational purposes only. Actual amounts may vary.
        HOA fees may include property taxes on listings classified as Co-Ops. Contact the listing agent and/or owner for fee details.
        See how much you could borrow to make a competitive offer.

        Climate risks

        Neighborhood: 48324

        Getting around

        9 / 100
        Car-Dependent
        24 / 100
        Somewhat Bikeable

        Nearby schools

        GreatSchools rating

        A local agent can set up tours, give advice and negotiate with sellers.

        Browse local experts

        Similar homes