Skip main navigation
Sold for $400,000
  • $400,000

    2411 Wheeler Groves Dr, Seffner, FL 33584

    3beds
    1,814sqft
    Single Family Residence
    Built in 2003
    7,150 Square Feet Lot
    $394,000 Zestimate®
    $221/sqft
    $2,197 Estimated rent

    Home value

    $394,000

    $374,000 - $414,000

    $2,197/mo

    Zestimate® history
    Loading
    Loading...

    Owner options

    List your home for rent

    $2,197/mo

    Rent Zestimate®

    Find your next renter with Zillow Rental Manager. Plus, with online applications, you can quickly screen prospective tenants – for free.

    Learn more

    $2,197/mo

    Rent Zestimate®

    Refinance and save

    $2,791/mo

    Est. payment

    Refinancing to a lower rate could help reduce your monthly payments and save thousands over the life of the loan.

    See today's rates

    $2,791/mo

    Est. payment

    Explore your selling options

    Work with a Zillow partner agent

    Leverage their expertise and Zillow's premium Showcase listings to get your home seen by more buyers.

    Get started

    List with your own agent

    Get your home in front of millions of buyers by listing it on Zillow.

    Learn how to do it

    Sell it yourself

    Take full control of how buyers see your home on Zillow by listing For Sale by Owner (FSBO).

    List your home

    What's special

    Modern comfortPrivacy fenceMaster suiteLuxurious ceramic tilePrivate retreatSpacious split floor planHurricane impact windows
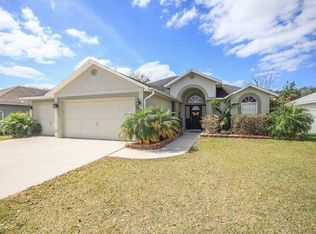
    Welcome to your dream home in Seffner's Wheeler Groves Community! This meticulously cared for single-family residence, with only one owner, showcases 3 bedrooms, 2 baths, and a 2-car garage, all within a serene setting of luxury and comfort. Upon entering, you'll be greeted by a spacious split floor plan adorned with luxurious ceramic tile and the crown molding throughout adds a touch of refinement to every space. You will also find a living room that exudes spaciousness with sliding doors leading to the backyard. Entertaining is effortless with both a formal dining room and a cozy eat-in kitchen area, ideal for hosting intimate gatherings or dinner parties. The master suite offers a spacious walk-in closet and a lavish en-suite bathroom featuring his and her sinks, a bathtub, and a walk-in shower. The second bathroom has been tastefully updated, ensuring modern comfort and style for guests or family members. Step outside to your fully fenced backyard, surrounded by a privacy fence and lush landscaping, creating a private retreat perfect for outdoor relaxation. With hurricane impact windows and sliding doors, this home provides added security. Embrace the allure of this property's stunning curb appeal and its prime location within a community featuring no CDD fees, no flood zone and low HOA. Welcome home to your personal sanctuary!

    Zillow last checked:

    Listing updated:

    Listed by:

    Stefania Salazar 727-222-9012,

    COLDWELL BANKER REALTY 727-581-9411

    Bought with:

    Maria Pasotti, 3545972

    AGILE GROUP REALTY

    Source: Stellar MLS,MLS#: U8237902MLS LogoOriginating MLS: Pinellas Suncoast

    Facts & features

    Interior

    Bedrooms & bathrooms
    • Bedrooms: 3
    • Bathrooms: 2
    • Full bathrooms: 2
    Primary bedroom
    • Features: Walk-In Closet(s)
    • Level: First
    • Dimensions: 12x20
    Bedroom 2
    • Features: Built-in Closet
    • Level: First
    • Dimensions: 11x13
    Kitchen
    • Features: Pantry
    • Level: First
    • Dimensions: 9x15
    Living room
    • Level: First
    • Dimensions: 14x24
    Heating
    • Central
    Cooling
    • Central Air
    Appliances
    • Included: Convection Oven, Dishwasher, Disposal, Dryer, Microwave, Range, Range Hood, Refrigerator, Washer
    • Laundry: Inside, Laundry Closet
    Features
    • Ceiling Fan(s), Crown Molding, Eating Space In Kitchen, Living Room/Dining Room Combo, Solid Surface Counters, Solid Wood Cabinets, Split Bedroom
    • Flooring: Ceramic Tile
    • Doors: Sliding Doors
    • Windows: Window Treatments
    • Has fireplace: No
    Interior area
    • Total structure area: 2,637
    • Total interior livable area: 1,814 sqft

    Property

    Parking
    • Total spaces: 2
    • Parking features: Garage - Attached
    • Attached garage spaces: 2
    Features
    • Levels: One
    • Stories: 1
    • Patio & porch: Covered, Screened
    • Exterior features: Garden, Irrigation System, Sidewalk
    • Fencing: Fenced,Vinyl
    Lot
    • Size: 7,150 Square Feet
    • Dimensions: 65 x 110
    Details
    • Parcel number: U1129205V700000100011.0
    • Zoning: PD
    • Special conditions: None

    Construction

    Type & style
    • Home type: SingleFamily
    • Property subtype: Single Family Residence
    Materials
    • Block, Stucco
    • Foundation: Block
    • Roof: Shingle
    Condition
    • New construction: No
    • Year built: 2003

    Utilities & green energy

    • Sewer: Public Sewer
    • Water: Public
    • Utilities for property: BB/HS Internet Available, Cable Connected, Electricity Connected, Sewer Connected, Water Connected

    Community & HOA

    Community
    • Pet fee: $0 monthly
    • Subdivision: WHEELER GROVES
    HOA
    • Has HOA: Yes
    • HOA fee: $33 monthly
    • HOA name: Cathy Chapman
    • HOA phone: 813-980-1000
    Location
    • Region: Seffner

    Financial & listing details

    • Price per square foot: $221/sqft
    • Tax assessed value: $309,901
    • Annual tax amount: $2,008
    • Date on market: 4/11/2024
    • Cumulative days on market: 5 days
    • Listing terms: Cash,Conventional,FHA,VA Loan
    • Ownership: Fee Simple
    • Total actual rent: 0
    • Electric utility on property: Yes
    • Road surface type: Paved

    Price history

    DateEventPrice
    5/29/2024Sold$400,000-2.4%$221/sqft
    Source: Stellar MLS #U8237902 Report a problem
    4/17/2024Pending sale$410,000$226/sqft
    Source: Stellar MLS #U8237902 Report a problem
    4/12/2024Listed for sale$410,000+131.6%$226/sqft
    Source: Stellar MLS #U8237902 Report a problem
    3/11/2003Sold$177,000$98/sqft
    Source: Public Record Report a problem

    Public tax history

    YearProperty taxesTax assessment
    2025$5,677 +170.7%$309,901 +1.5%
    2024$2,097 +4.4%$305,462 +161.7%
    2023$2,008 +8.3%$116,715 +3%
    2022$1,854 +3.4%$113,316 +3%
    2021$1,794 +4.6%$110,016 +1.4%
    2020$1,714 +5.2%$108,497 +2.3%
    2019$1,629 $106,058 +1.9%
    2018$1,629 +4.4%$104,080 -36.7%
    2017$1,561 +2%$164,317 +64.6%
    2016$1,531 +3%$99,842 +0.7%
    2015$1,487 +0.7%$99,148 +0.8%
    2014$1,476 $98,361 +1.5%
    2013$1,476 +0.7%$96,907 +1.7%
    2012$1,465 -18.6%$95,287 -14.7%
    2011$1,799 -7.1%$111,644 -6.4%
    2010$1,938 -13%$119,334 -10.6%
    2009$2,227 -22.6%$133,537 -19.4%
    2008$2,879 -5.5%$165,704 +3%
    2007$3,045 -4.9%$160,878 +2.5%
    2006$3,202 +0.6%$156,954 +3.4%
    2005$3,184 $151,814 +3%
    2004-- $147,392 +490.5%
    2003-- $24,960
    2002-- $24,960
    Find assessor info on the county website

    Neighborhood: 33584

    Nearby schools

    GreatSchools rating
    Schools provided by the listing agent
    • Elementary: Seffner-HB
    • Middle: Mann-HB
    • High: Brandon-HB

    Source: Stellar MLS. This data may not be complete. We recommend contacting the local school district to confirm school assignments for this home.

    Get a cash offer in 3 minutes
    Find out how much your home could sell for in as little as 3 minutes with a no-obligation cash offer.
    Estimated market value
    $394,000
    Get a cash offer in 3 minutes
    Find out how much your home could sell for in as little as 3 minutes with a no-obligation cash offer.
    Estimated market value
    $394,000