Skip main navigation
Sold for $1,345,000
  • Listed by: Joice Hsiao • Joice Hsiao • Contact: 626-328-3244
    Bought with: Keller Williams Riverside
    $1,345,000

    2411 White Dove Ln, Chino Hills, CA 91709

    5beds
    2,714sqft
    Single Family Residence
    Built in 1990
    7,616 Square Feet Lot
    $1,344,900 Zestimate®
    $496/sqft
    $4,462 Estimated rent

    Home value

    $1,344,900

    $1.22M - $1.48M

    $4,462/mo

    Zestimate® history
    Loading
    Loading...

    Owner options

    List your home for rent

    $4,462/mo

    Rent Zestimate®

    Find your next renter with Zillow Rental Manager. Plus, with online applications, you can quickly screen prospective tenants – for free.

    Learn more

    $4,462/mo

    Rent Zestimate®

    Refinance and save

    $8,514/mo

    Est. payment

    Refinancing to a lower rate could help reduce your monthly payments and save thousands over the life of the loan.

    See today's rates

    $8,514/mo

    Est. payment

    Explore your selling options

    Work with a Zillow partner agent

    Leverage their expertise and Zillow's premium Showcase listings to get your home seen by more buyers.

    Get started

    List with your own agent

    Get your home in front of millions of buyers by listing it on Zillow.

    Learn how to do it

    Sell it yourself

    Take full control of how buyers see your home on Zillow by listing For Sale by Owner (FSBO).

    List your home

    What's special

    Oversized islandWine cooler barLuxurious primary suiteVinyl flooring throughoutGenerous walk-in pantryGood size low-maintenance backyardCorner-lot home
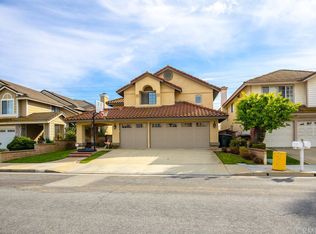
    This stunning corner-lot home truly checks every box. Featuring a grand double-door entry, offers 5 spacious bedrooms (including one on the main floor) and 3 beautifully remodeled bathrooms, along with a 3-car garage. Soaring ceilings and skylights fill the home with abundant natural light, creating a bright and inviting atmosphere throughout. The fully remodeled kitchen is a wife’s dream, showcasing granite countertops, an oversized island, upgraded cabinetry, a wine cooler bar, and a generous walk-in pantry. Custom made bay windows in both the kitchen and family room enhance the open, airy layout—perfect for everyday living and effortless entertaining. The home’s north-south orientation helps keep it naturally cooler. The luxurious primary suite features a relaxing Jacuzzi tub and an expanded walk-in shower, offering a spa-like retreat. Additional upgrades include 4.6-inch wood shutters, crown molding, ceiling fans, recessed lighting, vinyl flooring throughout, and a fully remodeled kitchen—completely carpet-free for easy maintenance. Step outside to good size, low-maintenance backyard with exciting potential to build an ADU with its own private access (buyer to verify with city). With NO HOA and a prime location just minutes from scenic trails, parks, the shoppes, shopping, gyms, dining, and top-rated schools, this exceptional home truly stands out in today’s market. This is a must-see property!

    Zillow last checked:

    Listing updated:

    Listed by:

    Joice Hsiao DRE #01979792 626-328-3244,

    Joice Hsiao

    Bought with:

    James Quach, DRE #02067248

    Keller Williams Riverside

    Source: CRMLS,MLS#: TR26076169MLS LogoOriginating MLS: California Regional MLS

    Facts & features

    Interior

    Bedrooms & bathrooms
    • Bedrooms: 5
    • Bathrooms: 3
    • Full bathrooms: 3
    • Main level bathrooms: 1
    • Main level bedrooms: 1
    Rooms
    • Room types: Bonus Room, Bedroom, Family Room, Kitchen, Laundry, Living Room, Primary Bedroom, Other, Pantry, Dining Room
    Primary bedroom
    • Features: Primary Suite
    Bedroom
    • Features: Bedroom on Main Level
    Bathroom
    • Features: Bathtub, Closet, Dual Sinks, Full Bath on Main Level, Jetted Tub, Remodeled, Separate Shower, Upgraded, Walk-In Shower
    Kitchen
    • Features: Granite Counters, Kitchen Island, Kitchen/Family Room Combo, Remodeled, Updated Kitchen, Walk-In Pantry
    Other
    • Features: Walk-In Closet(s)
    Pantry
    • Features: Walk-In Pantry
    Heating
    • Central
    Cooling
    • Central Air
    Appliances
    • Included: Dishwasher, Gas Cooktop, Gas Oven, Gas Water Heater, Water Softener
    • Laundry: Electric Dryer Hookup, Gas Dryer Hookup, Inside
    Features
    • Breakfast Bar, Balcony, Ceiling Fan(s), Crown Molding, Dry Bar, Separate/Formal Dining Room, Eat-in Kitchen, Granite Counters, High Ceilings, Open Floorplan, Pantry, Bar, Bedroom on Main Level, Primary Suite, Walk-In Pantry, Walk-In Closet(s)
    • Flooring: Tile, Vinyl, Wood
    • Doors: Double Door Entry
    • Windows: Bay Window(s), Skylight(s), Shutters
    • Has fireplace: Yes
    • Fireplace features: Family Room
    • Common walls with other units/homes: No Common Walls
    Interior area
    • Total interior livable area: 2,714 sqft

    Property

    Parking
    • Total spaces: 3
    • Parking features: Door-Multi, Garage Faces Front, Garage
    • Attached garage spaces: 3
    Features
    • Levels: Two
    • Stories: 2
    • Entry location: Grand Ave
    • Patio & porch: Patio, Wood
    • Pool features: None
    • Spa features: None
    • Fencing: Brick
    • Has view: Yes
    • View description: Trees/Woods
    Lot
    • Size: 7,616 Square Feet
    • Features: Back Yard, Corner Lot, Landscaped, Near Park
    Details
    • Parcel number: 1024133330000
    • Special conditions: Standard

    Construction

    Type & style
    • Home type: SingleFamily
    • Architectural style: See Remarks
    • Property subtype: Single Family Residence
    Materials
    • Drywall, Stucco, Wood Siding
    • Foundation: See Remarks
    • Roof: Tile
    Condition
    • Updated/Remodeled
    • New construction: No
    • Year built: 1990

    Utilities & green energy

    • Electric: Standard
    • Sewer: Public Sewer
    • Water: Public, See Remarks
    • Utilities for property: Cable Available, Cable Connected, Natural Gas Available, Natural Gas Connected, Sewer Available, Water Available, Water Connected

    Community & HOA

    Community
    • Features: Curbs, Sidewalks, Park
    • Security: Security System, Carbon Monoxide Detector(s), Smoke Detector(s)
    Location
    • Region: Chino Hills

    Financial & listing details

    • Price per square foot: $496/sqft
    • Tax assessed value: $769,184
    • Annual tax amount: $9,064
    • Date on market: 4/22/2026
    • Cumulative days on market: 78 days
    • Listing terms: Cash,Conventional
    • Road surface type: Alley Paved, Paved

    Price history

    DateEventPrice
    8/7/2026Sold$1,345,000-3.1%$496/sqft
    Source: CRMLS #TR26076169 Report a problem
    7/25/2026Pending sale$1,388,000$511/sqft
    Source: CRMLS #TR26076169 Report a problem
    7/10/2026Contingent$1,388,000$511/sqft
    Source: CRMLS #TR26076169 Report a problem
    6/18/2026Price change$1,388,000-2.9%$511/sqft
    Source: CRMLS #TR26076169 Report a problem
    5/21/2026Price change$1,430,000-3.4%$527/sqft
    Source: CRMLS #TR26076169 Report a problem
    4/22/2026Listed for sale$1,480,000+131.3%$545/sqft
    Source: CRMLS #TR26076169 Report a problem
    11/24/2014Sold$640,000-1.5%$236/sqft
    Source: Public Record Report a problem
    10/1/2014Pending sale$650,000$239/sqft
    Source: Re/Max Elite Realty #AR14048879 Report a problem
    9/11/2014Price change$650,000+4%$239/sqft
    Source: RE/MAX ELITE REALTY #AR14048879 Report a problem
    8/23/2014Price change$625,000-3.8%$230/sqft
    Source: RE/MAX ELITE REALTY #AR14048879 Report a problem
    6/17/2014Listed for sale$650,000-5.1%$239/sqft
    Source: RE/MAX ELITE REALTY #AR14048879 Report a problem
    5/14/2014Listing removed$685,000$252/sqft
    Source: RE/MAX ELITE REALTY #AR14048879 Report a problem
    3/11/2014Listed for sale$685,000+26.4%$252/sqft
    Source: RE/MAX ELITE REALTY #AR14048879 Report a problem
    12/11/2003Sold$542,000$200/sqft
    Source: Public Record Report a problem

    Public tax history

    YearProperty taxesTax assessment
    2025$9,064 +2.6%$769,184 +2%
    2024$8,835 +2.7%$754,102 +2%
    2023$8,604 +0.6%$739,316 +2%
    2022$8,556 +1.9%$724,819 +2%
    2021$8,399 +1.2%$710,607 +1%
    2020$8,297 +1.7%$703,321 +2%
    2019$8,161 +2.1%$689,530 +2%
    2018$7,991 +1.7%$676,010 +2%
    2017$7,858 $662,755 +2%
    2016$7,858 +6.6%$649,760 +1.5%
    2015$7,374 +1.9%$640,000 +1.8%
    2014$7,236 $628,630 +0.5%
    2013-- $625,789 +7.3%
    2012-- $583,000
    2011-- $583,000
    2010-- $583,000
    2009-- $583,000 -0.6%
    2008-- $586,678 +2%
    2007-- $575,175 +2%
    2006-- $563,897 +2%
    2005-- $552,840 +2%
    2004-- $542,000 +74.2%
    2003-- $311,067 +2%
    2002-- $304,967 +2%
    2001-- $298,987 +2%
    2000-- $293,124
    Find assessor info on the county website

    Neighborhood: 91709

    Nearby schools

    GreatSchools rating
    Schools provided by the listing agent
    • Elementary: Country Springs
    • Middle: Canyon
    • High: Ayala

    Source: CRMLS. This data may not be complete. We recommend contacting the local school district to confirm school assignments for this home.

    Get a cash offer in 3 minutes
    Find out how much your home could sell for in as little as 3 minutes with a no-obligation cash offer.
    Estimated market value
    $1,344,900
    Get a cash offer in 3 minutes
    Find out how much your home could sell for in as little as 3 minutes with a no-obligation cash offer.
    Estimated market value
    $1,344,900