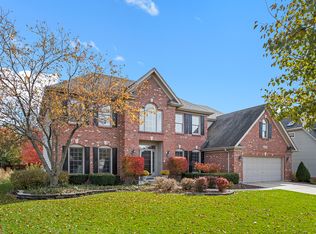
Luxurious five bedroom home in sought-after Stillwater Subdivision. Tucked away on a quiet cul-de-sac in desirable Stillwater, this stunning luxury residence offers spacious living, elegant finishes, and exceptional functionality for today's lifestyle. With 5 bedrooms, 4 full baths & 2 half baths, this home is designed to impress at every turn. Step inside the grand two-story foyer and take in the warmth of hardwood floors throughout the entire first floor. The vaulted living room and formal dining room showcase classic elegance with crown molding, chair rail, and a designer ceiling. An open-concept floor plan leads to the breathtaking two-story family room, anchored by a floor-to-ceiling brick fireplace and a wall of windows that flood the space with natural light. The kitchen features white cabinetry with mocha colored island, granite countertops, stainless steel appliances, a breakfast bar, planning desk, and an eating area that overlooks the deck. Double French doors open into the inviting sunroom, complete with a wet bar-perfect for entertaining. A first-floor suite with a private bath offers ideal guest or in-law accommodations. First floor laundry conveniently located off the 3 car garage entrance. Upstairs, the primary suite is a true retreat, highlighted by a tiered ceiling, his and her closets, and a beautifully updated en-suite bath with a private commode area. Generous secondary bedrooms include an en-suite with a walk-in closet and private bath, while bedrooms three and four share a Jack-and-Jill bath with separate sink area for added convenience. The finished lookout (English) basement is bright and expansive, offering a second family room, play area, built-in bookcases, glass French-doored office, and dedicated bar and pool table areas-both of which stay with the home. A half bath and two storage rooms complete the lower level, making it perfect for entertaining and everyday living. Don't forget to step outside to your private backyard oasis and enjoy your deck with pergola and canopy or relax out on the stone patio area-perfect for evenings under the stars. Additional benefit of this home includes owned energy efficient solar panels, which will decrease your energy costs. Enjoy the added perks of the Stillwater Community clubhouse, pool, and tennis courts. Welch Elementary School located within the subdivision and just minutes from the Middle and High Schools. Enjoy the nearby Springbrook Forest Preserve, Springbrook Golf Course, and Naperville Crossings for shopping, dining, and entertainment. Don't miss this opportunity to own a truly exceptional home in one of the area's most coveted communities!
Closed
$890,000
2411 Williamstown Ct, Naperville, IL 60564
5beds
3,522sqft
Single Family Residence
Built in 1998
-- sqft lot
$1,044,300 Zestimate®
$253/sqft
$5,655 Estimated rent
Home value
$1,044,300
$971,000 - $1.13M
$5,655/mo
Zestimate® history
Owner options
List your home for rent
$5,655/mo
Rent Zestimate®
Find your next renter with Zillow Rental Manager. Plus, with online applications, you can quickly screen prospective tenants – for free.
$5,655/mo
Rent Zestimate®
Refinance and save
$6,994/mo
Est. payment
Refinancing to a lower rate could help reduce your monthly payments and save thousands over the life of the loan.
$6,994/mo
Est. payment
Explore your selling options
Work with a Zillow partner agent
Leverage their expertise and Zillow's premium Showcase listings to get your home seen by more buyers.
Get startedList with your own agent
Get your home in front of millions of buyers by listing it on Zillow.
Learn how to do itSell it yourself
Take full control of how buyers see your home on Zillow by listing For Sale by Owner (FSBO).
List your homeWhat's special
Floor-to-ceiling brick fireplacePlay areaElegant finishesGenerous secondary bedroomsEn-suite bathJack-and-jill bathPrimary suite
Zillow last checked:
Listing updated:
Listed by:
Chris Strauel 630-988-3758,
RE/MAX of Naperville,
Lisa Koonce 773-972-8236,
RE/MAX of Naperville
Bought with:
Simran Dua
RE/MAX Professionals Select
Source: MRED as distributed by MLS GRID,MLS#: 12356306
Facts & features
Interior
Bedrooms & bathrooms
- Bedrooms: 5
- Bathrooms: 6
- Full bathrooms: 4
- 1/2 bathrooms: 2
Rooms
- Room types: Bedroom 5, Sun Room, Recreation Room, Office, Other Room, Storage, Foyer, Eating Area
Primary bedroom
- Features: Flooring (Carpet), Window Treatments (Blinds), Bathroom (Full)
- Level: Second
- Area: 289 Square Feet
- Dimensions: 17X17
Bedroom 2
- Features: Flooring (Carpet), Window Treatments (Blinds)
- Level: Second
- Area: 187 Square Feet
- Dimensions: 17X11
Bedroom 3
- Features: Flooring (Carpet), Window Treatments (Blinds)
- Level: Second
- Area: 182 Square Feet
- Dimensions: 14X13
Bedroom 4
- Features: Flooring (Carpet), Window Treatments (Blinds)
- Level: Second
- Area: 182 Square Feet
- Dimensions: 14X13
Bedroom 5
- Features: Flooring (Hardwood), Window Treatments (Blinds)
- Level: Main
- Area: 195 Square Feet
- Dimensions: 15X13
Dining room
- Features: Flooring (Hardwood), Window Treatments (Blinds)
- Level: Main
- Area: 182 Square Feet
- Dimensions: 14X13
Eating area
- Features: Flooring (Hardwood)
- Level: Main
- Area: 170 Square Feet
- Dimensions: 17X10
Family room
- Features: Flooring (Hardwood), Window Treatments (Blinds)
- Level: Main
- Area: 399 Square Feet
- Dimensions: 21X19
Foyer
- Features: Flooring (Hardwood)
- Level: Main
- Area: 144 Square Feet
- Dimensions: 8X18
Kitchen
- Features: Kitchen (Eating Area-Table Space, Island, Pantry-Closet), Flooring (Hardwood)
- Level: Main
- Area: 368 Square Feet
- Dimensions: 23X16
Laundry
- Features: Flooring (Ceramic Tile)
- Level: Main
- Area: 60 Square Feet
- Dimensions: 6X10
Living room
- Features: Flooring (Hardwood)
- Level: Main
- Area: 182 Square Feet
- Dimensions: 14X13
Office
- Features: Flooring (Carpet)
- Level: Basement
- Area: 208 Square Feet
- Dimensions: 16X13
Other
- Level: Basement
- Area: 90 Square Feet
- Dimensions: 10X9
Recreation room
- Features: Flooring (Carpet)
- Level: Basement
- Area: 1470 Square Feet
- Dimensions: 42X35
Storage
- Level: Basement
- Area: 713 Square Feet
- Dimensions: 31X23
Sun room
- Features: Flooring (Hardwood), Window Treatments (Blinds)
- Level: Main
- Area: 182 Square Feet
- Dimensions: 14X13
Heating
- Natural Gas, Solar, Forced Air
Cooling
- Central Air
Appliances
- Included: Double Oven, Range, Microwave, Dishwasher, Refrigerator, Washer, Dryer, Disposal, Multiple Water Heaters
- Laundry: Main Level, Sink
Features
- Cathedral Ceiling(s), Dry Bar, Wet Bar, 1st Floor Bedroom, 1st Floor Full Bath, Walk-In Closet(s)
- Flooring: Hardwood
- Basement: Finished,Full,Daylight
- Number of fireplaces: 1
- Fireplace features: Gas Log, Gas Starter, Family Room
Interior area
- Total structure area: 2,016
- Total interior livable area: 3,522 sqft
Property
Parking
- Total spaces: 3
- Parking features: Concrete, Garage Door Opener, On Site, Attached, Garage
- Attached garage spaces: 3
- Has uncovered spaces: Yes
Accessibility
- Accessibility features: No Disability Access
Features
- Stories: 2
- Patio & porch: Deck, Patio
Lot
- Dimensions: 87X123X65X121
- Features: Cul-De-Sac
Details
- Parcel number: 0701032100150000
- Special conditions: None
- Other equipment: Ceiling Fan(s), Sump Pump, Backup Sump Pump;
Construction
Type & style
- Home type: SingleFamily
- Property subtype: Single Family Residence
Materials
- Synthetic Stucco
- Foundation: Concrete Perimeter
- Roof: Asphalt
Condition
- New construction: No
- Year built: 1998
Utilities & green energy
- Electric: Circuit Breakers
- Sewer: Public Sewer
- Water: Lake Michigan
Community & HOA
Community
- Features: Clubhouse, Park, Pool, Tennis Court(s), Curbs, Sidewalks, Street Lights, Street Paved
- Security: Carbon Monoxide Detector(s)
- Subdivision: Stillwater
HOA
- Has HOA: Yes
- Services included: Clubhouse, Pool
- HOA fee: $325 annually
Location
- Region: Naperville
Financial & listing details
- Price per square foot: $253/sqft
- Tax assessed value: $811,698
- Annual tax amount: $17,197
- Date on market: 5/21/2025
- Listing terms: Conventional
- Ownership: Fee Simple w/ HO Assn.
Price history
| Date | Event | Price |
|---|---|---|
| 6/27/2025 | Sold | $890,000+4.7%$253/sqft |
Source:  MRED as distributed by MLS GRID #12356306 Report a problem MRED as distributed by MLS GRID #12356306 Report a problem | ||
| 5/25/2025 | Contingent | $849,900$241/sqft |
Source: MRED as distributed by MLS GRID #12356306 Report a problem | ||
| 5/21/2025 | Listed for sale | $849,900+127.9%$241/sqft |
Source: MRED as distributed by MLS GRID #12356306 Report a problem | ||
| 8/20/1998 | Sold | $373,000$106/sqft |
Source: Public Record Report a problem | ||
Public tax history
| Year | Property taxes | Tax assessment |
|---|---|---|
| 2024 | $17,198 +4.7% | $270,566 +13.2% |
| 2023 | $16,419 +3% | $239,016 +5.7% |
| 2022 | $15,947 +4.6% | $226,105 +5% |
| 2021 | $15,248 +1.9% | $215,338 +1.6% |
| 2020 | $14,961 +1.7% | $211,926 +2.9% |
| 2019 | $14,708 +1.2% | $205,953 +3% |
| 2018 | $14,531 +1.5% | $199,974 +2.7% |
| 2017 | $14,312 +0.2% | $194,811 +2.2% |
| 2016 | $14,288 -1.2% | $190,617 +4% |
| 2015 | $14,459 | $183,285 +2.5% |
| 2014 | $14,459 +1.7% | $178,896 |
| 2013 | $14,222 +4.1% | $178,896 |
| 2012 | $13,668 +8.6% | $178,896 +0.4% |
| 2011 | $12,583 +1.9% | $178,110 -3.7% |
| 2010 | $12,348 -0.2% | $185,010 -7.3% |
| 2009 | $12,379 +0.6% | $199,676 |
| 2008 | $12,302 | $199,676 |
| 2007 | -- | $199,676 +9.5% |
| 2006 | $11,572 +2.1% | $182,382 +6.2% |
| 2005 | $11,330 -2.1% | $171,686 +1.3% |
| 2004 | $11,576 +2.3% | $169,500 +3.7% |
| 2003 | $11,319 +3.1% | $163,377 +4.9% |
| 2002 | $10,976 +12.9% | $155,778 +13% |
| 2001 | $9,718 +10.9% | $137,840 +9.2% |
| 2000 | $8,761 | $126,245 |
Find assessor info on the county website
Neighborhood: Stillwater
Nearby homes
- $951,2004 bd4 ba3.8k sqft2415 Williamstown Ct, Naperville, IL 60564Off Market
- $880,1004 bd5 ba3.4k sqft2407 Williamstown Ct, Naperville, IL 60564Off Market
- $903,400-- bd2 ba3.4k sqft2412 New Haven Dr, Naperville, IL 60564Off Market
- $884,5005 bd4 ba3.4k sqft2408 New Haven Dr, Naperville, IL 60564Off Market
- $990,0006 bd5 ba5.1k sqft2207 Leverenz Rd, Naperville, IL 60564Sold
- $820,4005 bd4 ba3k sqft2416 New Haven Dr, Naperville, IL 60564Off Market
- $848,900-- bd3 ba3.1k sqft2403 Williamstown Ct, Naperville, IL 60564Off Market
- $1,004,0005 bd4 ba3.7k sqft2203 Leverenz Rd, Naperville, IL 60564Off Market
Nearby schools
GreatSchools rating
- 8/10Arlene Welch Elementary SchoolGrades: K-5Distance: 0.4 mi
- 9/10Scullen Middle SchoolGrades: 6-8Distance: 1.9 mi
- 10/10Neuqua Valley High SchoolGrades: 9-12Distance: 0.8 mi
Schools provided by the listing agent
- Elementary: Welch Elementary School
- Middle: Scullen Middle School
- High: Neuqua Valley High School
- District: 204
Source: MRED as distributed by MLS GRID. This data may not be complete. We recommend contacting the local school district to confirm school assignments for this home.
Get a cash offer in 3 minutes
Find out how much your home could sell for in as little as 3 minutes with a no-obligation cash offer.
Estimated market value
$1,044,300
Get a cash offer in 3 minutes
Find out how much your home could sell for in as little as 3 minutes with a no-obligation cash offer.
Estimated market value
$1,044,300
- Illinois
- Will County
- Naperville
- 60564
- Stillwater
- 2411 Williamstown Ct
