If you've been searching for a place that feels tucked away, but keeps you close to everything--you've found it! End-unit 2 bed/1.5 bath townhouse-style condo on the Waukesha/Pewaukee border. Quick freeway access makes commutes a breeze & you're just minutes from restaurants, shopping & a short walk to Wisconsin's favorite gas station: Kwik Trip (''See you next time?'' How about, ''See you in 2 minutes!''). Inside, a natural fireplace sets the tone for cozy evenings, while a private deck offers serene views of the wooded backyard & frequent wildlife visitors--your own little escape. Upstairs, the primary suite features a walk-in closet & attached Jack-&-Jill bathroom. The basement is a blank canvas: future game room, theater, gym? This one checks all the boxes--location, comfort & potential!
Closed
$239,900
2411 Willowood DRIVE #D, Waukesha, WI 53188
2beds
1,216sqft
Condominium
Built in 1988
-- sqft lot
$250,200 Zestimate®
$197/sqft
$1,735 Estimated rent
Home value
$250,200
$233,000 - $270,000
$1,735/mo
Zestimate® history
Owner options
List your home for rent
$1,735/mo
Rent Zestimate®
Find your next renter with Zillow Rental Manager. Plus, with online applications, you can quickly screen prospective tenants – for free.
$1,735/mo
Rent Zestimate®
Refinance and save
$1,817/mo
Est. payment
Refinancing to a lower rate could help reduce your monthly payments and save thousands over the life of the loan.
$1,817/mo
Est. payment
Explore your selling options
Work with a Zillow partner agent
Leverage their expertise and Zillow's premium Showcase listings to get your home seen by more buyers.
Get startedList with your own agent
Get your home in front of millions of buyers by listing it on Zillow.
Learn how to do itSell it yourself
Take full control of how buyers see your home on Zillow by listing For Sale by Owner (FSBO).
List your homeWhat's special
Frequent wildlife visitorsNatural fireplacePrivate deck
Zillow last checked:
Listing updated:
Listed by:
Trisha Vinz,
RE/MAX Platinum
Bought with:
Uhl Plassmeyer Group*
Source: WIREX MLS,MLS#: 1928459 Originating MLS: Metro MLS
Originating MLS: Metro MLSFacts & features
Interior
Bedrooms & bathrooms
- Bedrooms: 2
- Bathrooms: 2
- Full bathrooms: 1
- 1/2 bathrooms: 1
Primary bedroom
- Level: Upper
- Area: 168
- Dimensions: 14 x 12
Bedroom 2
- Level: Upper
- Area: 120
- Dimensions: 12 x 10
Bathroom
- Features: Tub Only, Dual Entry Off Master Bedroom, Master Bedroom Bath, Shower Over Tub
Dining room
- Level: Main
- Area: 42
- Dimensions: 7 x 6
Kitchen
- Level: Main
- Area: 90
- Dimensions: 15 x 6
Living room
- Level: Main
- Area: 238
- Dimensions: 14 x 17
Office
- Level: Upper
- Area: 54
- Dimensions: 6 x 9
Heating
- Natural Gas, Forced Air
Cooling
- Central Air
Appliances
- Included: Dishwasher, Dryer, Microwave, Other, Oven, Refrigerator, Washer, Water Filtration Own, Water Softener
- Laundry: In Unit
Features
- Cathedral/vaulted ceiling, Walk-In Closet(s)
- Windows: Skylight(s)
- Basement: Block,Full
- Common walls with other units/homes: End Unit
Interior area
- Total structure area: 1,216
- Total interior livable area: 1,216 sqft
Property
Parking
- Total spaces: 1
- Parking features: Attached, 1 Car, 1 Space, Assigned
- Attached garage spaces: 1
Features
- Levels: Two,2 Story
- Stories: 2
- Patio & porch: Patio/Porch
- Exterior features: Private Entrance
Details
- Parcel number: 2910975295004
- Zoning: RES
Construction
Type & style
- Home type: Condo
- Property subtype: Condominium
- Attached to another structure: Yes
Materials
- Aluminum Trim, Wood Siding
Condition
- 21+ Years
- New construction: No
- Year built: 1988
Utilities & green energy
- Sewer: Public Sewer
- Water: Public
Community & HOA
HOA
- Has HOA: Yes
- HOA fee: $250 monthly
Location
- Region: Waukesha
- Municipality: Waukesha
Financial & listing details
- Price per square foot: $197/sqft
- Annual tax amount: $2,966
- Date on market: 7/31/2025
- Inclusions: Oven; Refrigerator; Microwave; Dishwasher; Washer; Dryer; Water Softener (Owned); Miscellaneous Remaining House-Related Items
Price history
| Date | Event | Price |
|---|---|---|
| 8/18/2025 | Sold | $239,900$197/sqft |
Source:  WIREX MLS #1928459 Report a problem WIREX MLS #1928459 Report a problem | ||
| 8/4/2025 | Pending sale | $239,900$197/sqft |
Source: WIREX MLS #1928459 Report a problem | ||
| 7/31/2025 | Listed for sale | $239,900$197/sqft |
Source: WIREX MLS #1928459 Report a problem | ||
Public tax history
Tax history is unavailable.
Neighborhood: 53188
Nearby homes
- $234,0002 bd2 ba1.2k sqft2411 Willowood Dr UNIT A, Waukesha, WI 53188Sold
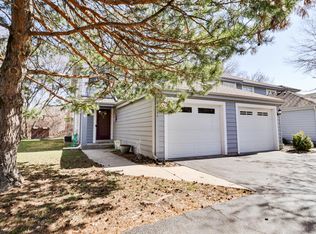
- $251,7002 bd1 ba1.2k sqft2411 Willowood Dr, Waukesha, WI 53188Off Market
- $239,9002 bd2 ba1.2k sqft2411 Willowood Dr, Waukesha, WI 53188Sold
- $251,5002 bd2 ba1.2k sqft2411 Willowood Dr, Waukesha, WI 53188Off Market
- $---- bd-- ba-- sqft2411 Willowood Dr UNIT B, Waukesha, WI 53188Off Market
- $232,0002 bd2 ba1.4k sqft2415 Willowood Dr UNIT A, Waukesha, WI 53188Sold
- $275,300-- bd-- ba-- sqft2407 Willowood Dr, Waukesha, WI 53188Off Market
- $296,8002 bd2 ba1.2k sqft2415 Willowood Dr, Waukesha, WI 53188Off Market
Nearby schools
GreatSchools rating
- 6/10Summit View Elementary SchoolGrades: PK-5Distance: 1 mi
- 5/10Butler Middle SchoolGrades: 6-8Distance: 1.6 mi
- 6/10North High SchoolGrades: 9-12Distance: 1.4 mi
Schools provided by the listing agent
- Elementary: Summit View
- Middle: Butler
- High: Waukesha North
- District: Waukesha
Source: WIREX MLS. This data may not be complete. We recommend contacting the local school district to confirm school assignments for this home.
Get a cash offer in 3 minutes
Find out how much your home could sell for in as little as 3 minutes with a no-obligation cash offer.
Estimated market value
$250,200
Get a cash offer in 3 minutes
Find out how much your home could sell for in as little as 3 minutes with a no-obligation cash offer.
Estimated market value
$250,200
- Wisconsin
- Waukesha County
- Waukesha
- 53188
- 2411 Willowood DRIVE Unit D
Nearby cities
Nearby zip codes
Other Waukesha Topics
