Skip main navigation
Pending
  • $1,500,000

    2411 Winsted Ln #1, Austin, TX 78703

    3beds
    2,950sqft
    : 
    Loading
    Get pre-qualified
    Townhouse
    Built in 2022
    9,713 Square Feet Lot
    $-- Zestimate®
    $508/sqft
    $-- HOA

    What's special

    Modern systemsPrivate backyard and poolContemporary finishesAmazing outdoor terracePremium stone countertopsTree-lined streetsProfessional-grade gas range
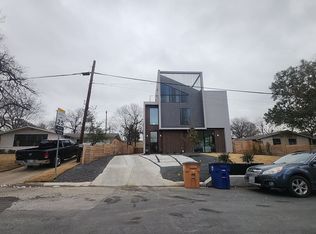
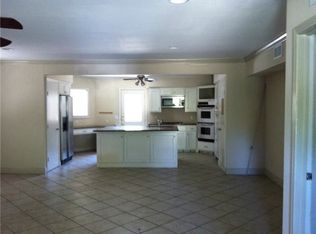
    Owners open to SELLER FINANCE - Let's talk about it! - Located in the heart of Tarrytown one of central Austin’s most prestigious and established neighborhoods this exceptional residence offers the rare combination of like-new construction, refined design, and an unparalleled lifestyle just minutes from downtown. Perfectly positioned among tree-lined streets and architecturally distinguished homes, this home captures the essence of luxury urban living while maintaining the privacy and tranquility that define Tarrytown. Just seconds from Downtown Austin, the home provides effortless access to the city’s top restaurants, cultural attractions, business districts, and entertainment venues. Outdoor enthusiasts will appreciate the proximity to Lady Bird Lake, scenic hike-and-bike trails, and the open green spaces of Pease Park. The home showcases contemporary finishes, modern systems and an expansive open-concept layout seamlessly connects the living room, dining area, and kitchen creating a cohesive environment ideal for both daily living and entertaining. Natural light pours into the interiors, while large glass doors frame views of the private backyard and pool, blurring the line between indoor and outdoor living. At the heart of the home lies a luxury chef’s kitchen that balances form and function. Anchored by a generous oversized island with seating, the space invites gathering and conversation. High-end stainless steel appliances, including a professional-grade gas range and built-in refrigerator, complement custom cabinetry and premium stone countertops. With 3 bedrooms on the second floor and a third floor open loft space perfect for a work from home office, media room or second living room with an amazing outdoor terrace. A one-car garage provides secure parking and additional storage a valuable amenity in central Austin living as well as parking in front of the home and street parking for guests.
    148 days
    |
    29
    |
    0
    |

    Zillow last checked:

    Listing updated:

    Listed by:

    Todd Burgener (512) 743-0201,

    Douglas Elliman Real Estate (512) 866-3795

    Source: Unlock MLS,MLS#: 7205463MLS Logo

      Facts & features

      Interior

      Bedrooms & bathrooms
      • Bedrooms: 3
      • Bathrooms: 3
      • Full bathrooms: 2
      • 1/2 bathrooms: 1
      Heating
      • Central, Natural Gas
      Cooling
      • Ceiling Fan(s), Central Air
      Appliances
      • Included: Cooktop, Dishwasher, Disposal, Oven, Refrigerator
      Features
      • Ceiling Fan(s), High Ceilings, Quartz Counters, Eat-in Kitchen, Kitchen Island, Open Floorplan, Recessed Lighting, Walk-In Closet(s)
      • Flooring: Tile, Wood
      • Windows: Aluminum Frames, Double Pane Windows, ENERGY STAR Qualified Windows
      • Fireplace features: None
      Interior area
      • Total interior livable area: 2,950 sqft

      Property

      Parking
      • Total spaces: 2
      • Parking features: Attached Carport
      • Attached garage spaces: 2
      Accessibility
      • Accessibility features: None
      Features
      • Levels: Three Or More
      • Stories: 3
      • Patio & porch: Deck, Patio
      • Exterior features: None
      • Has private pool: Yes
      • Pool features: Outdoor Pool
      • Spa features: None
      • Fencing: Chain Link, Wood
      • Has view: Yes
      • View description: Neighborhood
      • Waterfront features: None
      Lot
      • Size: 9,713 Square Feet
      • Dimensions: 9706.1
      • Features: Front Yard, Trees-Medium (20 Ft - 40 Ft)
      Details
      • Additional structures: None
      • Has additional parcels: Yes
      • Parcel number: 01160306170000
      • Special conditions: Standard

      Construction

      Type & style
      • Home type: Townhouse
      • Property subtype: Townhouse
      Materials
      • Foundation: Slab
      • Roof: Composition
      Condition
      • Resale
      • New construction: No
      • Year built: 2022
      Details
      • Builder name: ATXPROBUILDERS

      Utilities & green energy

      • Sewer: Public Sewer
      • Water: Public
      • Utilities for property: Cable Not Available, Electricity Connected, Sewer Connected, Water Connected

      Community & HOA

      Community
      • Features: Dog Park
      • Subdivision: Tarry Town 07
      HOA
      • Has HOA: Yes
      • Services included: Insurance
      • HOA name: 2411 WINSTED
      Location
      • Region: Austin

      Financial & listing details

      • Price per square foot: $508/sqft
      • Tax assessed value: $912,181
      • Annual tax amount: $18,667
      • Date on market: 2/20/2026
      • Listing terms: Cash,Conventional
      • Electric utility on property: Yes

        Estimated market value

        Not available

        Estimated sales range

        Not available

        Not available

        Price history

        DateEventPrice
        5/29/2026Listing removed$8,500$3/sqft
        Source: Unlock MLS #3477023 Report a problem
        5/29/2026Pending sale$1,500,000$508/sqft
        Source: Unlock MLS #7205463 Report a problem
        4/5/2026Listed for rent$8,500$3/sqft
        Source: Unlock MLS #3477023 Report a problem
        3/10/2026Price change$1,500,000-16.6%$508/sqft
        Source: Unlock MLS #7205463 Report a problem
        2/20/2026Listed for sale$1,799,000+9%$610/sqft
        Source: Unlock MLS #7205463 Report a problem
        11/10/2022Listing removed--
        Source: Unlock MLS #6556995 Report a problem
        11/2/2022Price change$1,650,000-2.9%$559/sqft
        Source: Unlock MLS #6556995 Report a problem
        10/13/2022Listed for sale$1,700,000$576/sqft
        Source: Unlock MLS #6556995 Report a problem
        9/28/2022Listing removed--
        Source: Unlock MLS #6556995 Report a problem
        9/7/2022Price change$1,700,000-15%$576/sqft
        Source: Unlock MLS #6556995 Report a problem
        8/11/2022Price change$1,999,999-7.8%$678/sqft
        Source: Unlock MLS #6556995 Report a problem
        7/26/2022Price change$2,169,900-1.3%$736/sqft
        Source: Unlock MLS #6556995 Report a problem
        6/3/2022Price change$2,198,9990%$745/sqft
        Source: Unlock MLS #6556995 Report a problem
        5/13/2022Listed for sale$2,199,000$745/sqft
        Source: Unlock MLS #6556995 Report a problem

        Public tax history

        YearProperty taxesTax assessment
        2025$18,668 -13%$912,181 -15.8%
        2024$21,458 +12.3%$1,082,769 +2.5%
        2023$19,116 $1,056,594
        Find assessor info on the county website

        Monthly payment

        Est. payment

        Payment breakdown

        Explore the cost of this home by adjusting the details. Changes won't be saved.
        All calculations are estimates and provided by Zillow, Inc. for informational purposes only. Actual amounts may vary.
        HOA fees may include property taxes on listings classified as Co-Ops. Contact the listing agent and/or owner for fee details.
        Mortgage interest rates are dependent on a number of factors, including credit score, down payment, and repayment length. Interest rate data provided by Zillow Group Marketplace, Inc. as of 1/1/1970 from various mortgage lenders with which we have lead or other similar arrangements; the Estimated Payment is an average of those rates.
        See how much you could borrow to make a competitive offer.

        Climate risks

        Neighborhood: Tarrytown

        Getting around

        50 / 100
        Somewhat Walkable
        30 / 100
        Some Transit
        66 / 100
        Bikeable

        Nearby schools

        GreatSchools rating
        Schools provided by the listing agent
        • Elementary: Casis
        • Middle: O Henry
        • High: Austin
        • District: Austin ISD

        Source: Unlock MLS. This data may not be complete. We recommend contacting the local school district to confirm school assignments for this home.

        A local agent can set up tours, give advice and negotiate with sellers.

        Browse local experts

        Similar homes