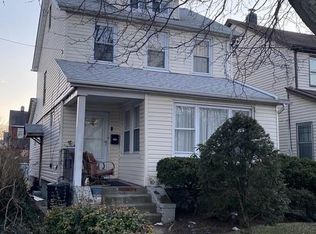
241-10 141st Avenue, Rosedale, NY 11422
Home value
$1,349,900
$1.23M - $1.48M
$3,203/mo
Owner options
$3,203/mo
Rent Zestimate®
Find your next renter with Zillow Rental Manager. Plus, with online applications, you can quickly screen prospective tenants – for free.
$3,203/mo
Rent Zestimate®
$7,738/mo
Est. payment
Refinancing to a lower rate could help reduce your monthly payments and save thousands over the life of the loan.
$7,738/mo
Est. payment
Explore your selling options
Work with a Zillow partner agent
Leverage their expertise and Zillow's premium Showcase listings to get your home seen by more buyers.
Get startedList with your own agent
Get your home in front of millions of buyers by listing it on Zillow.
Learn how to do itSell it yourself
Take full control of how buyers see your home on Zillow by listing For Sale by Owner (FSBO).
List your homeWhat's special
Zillow last checked:
Listing updated:
Dinesh Prasad 646-529-5240,
Hayliam Realty LLC 646-529-5240
Dinesh Prasad, 10491212458
Hayliam Realty LLC
Facts & features
Interior
Bedrooms & bathrooms
- Bedrooms: 6
- Bathrooms: 5
- Full bathrooms: 5
Primary bedroom
- Description: Liv Rm/Din Rm, Kitchen, 3 Bedrooms, 2 Full Baths
- Level: First
Primary bedroom
- Description: Liv Rm/Din Rm, Kitchen, 3 Bedrooms, 2 Full Baths, Large Balcony
- Level: Second
Other
- Description: Full, Finished, Full Bathroom, Separate Entrance
- Level: Basement
Heating
- Forced Air
Cooling
- Central Air
Appliances
- Included: Gas Water Heater
Features
- Master Downstairs
- Basement: Finished,Full
- Attic: Pull Stairs
Property
Parking
- Parking features: Detached, Driveway, Private
- Has uncovered spaces: Yes
Features
- Levels: Two
Lot
- Size: 4,000 Square Feet
- Dimensions: 40 x 100
Details
- Parcel number: 135590023
Construction
Type & style
- Home type: MultiFamily
- Property subtype: Duplex, Multi Family
Condition
- Year built: 1925
- Major remodel year: 2024
Utilities & green energy
- Gas: Separate Gas Meters: 2
- Water: Public
Community & HOA
HOA
- Has HOA: No
Location
- Region: Rosedale
Financial & listing details
- Tax assessed value: $984,000
- Annual tax amount: $6,945
- Date on market: 11/21/2024
- Listing agreement: Exclusive Right To Lease
Price history
| Date | Event | Price |
|---|---|---|
| 9/5/2024 | Sold | $1,270,000+130.9% |
Source: | ||
| 11/16/2022 | Sold | $550,000 |
Source: Public Record Report a problem | ||
| 10/22/2020 | Listing removed | $2,000 |
Source: Hay NY Realty Corp #3259266 Report a problem | ||
| 10/7/2020 | Listed for rent | $2,000+8.1% |
Source: Hay NY Realty Corp #3259266 Report a problem | ||
| 7/8/2017 | Listing removed | $1,850 |
Source: Hay NY Realty Corp #2950754 Report a problem | ||
| 6/29/2017 | Listed for rent | $1,850 |
Source: Hay NY Realty Corp #2950754 Report a problem | ||
Public tax history
| Year | Property taxes | Tax assessment |
|---|---|---|
| 2025 | -- | $59,040 +39.6% |
| 2024 | -- | $42,300 +5.1% |
| 2023 | -- | $40,260 -3.5% |
| 2022 | -- | $41,700 +20.7% |
| 2021 | -- | $34,560 +5.9% |
| 2020 | $5,688 +0.8% | $32,640 +1.5% |
| 2019 | $5,644 +7.2% | $32,160 +27.8% |
| 2018 | $5,263 +8.8% | $25,159 +6% |
| 2017 | $4,839 +10.5% | $23,736 +6% |
| 2016 | $4,379 | $22,394 |
| 2015 | $4,379 +62.1% | $22,394 +0.8% |
| 2014 | $2,701 | $22,222 +6% |
| 2013 | -- | $20,966 +6% |
| 2012 | -- | $19,780 +6% |
| 2011 | -- | $18,662 |
| 2010 | -- | $18,662 +0.8% |
| 2009 | -- | $18,519 +6% |
| 2008 | -- | $17,472 |
Neighborhood: Rosedale
Nearby homes
- $828,000-- bd-- ba2.1k sqft24111 141st Ave, Rosedale, NY 11422Off Market
- $684,900-- bd-- ba1.2k sqft24112 141st Ave, Rosedale, NY 11422Off Market
- $559,0003 bd2 ba1.3k sqft24106 141st Ave, Rosedale, NY 11422Pending

- $733,600-- bd-- ba1.1k sqft24107 141st Ave, Rosedale, NY 11422Off Market
- $858,2003 bd2 ba1.2k sqft24115 141st Ave, Rosedale, NY 11422Off Market
- $775,000-- bd-- ba1.6k sqft24105 141st Ave, Rosedale, NY 11422Off Market
- $1,210,0006 bd5 ba2.4k sqft24116 141st Ave, Rosedale, NY 11422Sold
- $873,8004 bd2 ba3k sqft24102 141st Ave, Rosedale, NY 11422Off Market
Nearby schools
GreatSchools rating
- 5/10P.S. / M.S. 138 SunriseGrades: PK-8Distance: 0.3 mi
- 5/10Excelsior Preparatorty High SchoolGrades: 9-12Distance: 1.1 mi
- 5/10Collaborative Arts Middle SchoolGrades: 6-8Distance: 1.1 mi
Schools provided by the listing agent
- Middle: Collaborative Arts Middle School
- High: Cambria Heights Academy
Source: OneKey® MLS as distributed by MLS GRID. This data may not be complete. We recommend contacting the local school district to confirm school assignments for this home.