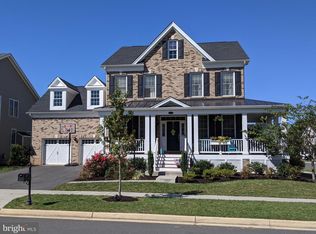
You will love this 5 bedroom, 4.5 bath Colonial, with 4,200 Above Grade SQFT. Offering timeless charm and an abundance of modern amenities. Featuring a front porch with 2nd level balcony and backing to a conservation area and park, this home offers both curb appeal and privacy. Step inside to find an open space with dining room and living room off the foyer. There are hardwood floors throughout, new baseboards, new window and entryway casings, and elegant crown molding in every room, highlighting the meticulous care and thoughtful updates throughout the home. The spacious family room features custom-built-in bookshelves with lighting and bench seating, creating a warm and inviting gathering space. On the main level, enjoy a seamless flow into the newly added screened-in porch (2025) perfect for morning coffee, outdoor dining, or relaxing year-round. The kitchen features an upgraded and enlarged island with a deep sink, perfect for meal prep, serving, and gathering. Stainless steel appliances, including a gas cooktop with venting outside, convection/microwave oven and a separate wall oven, offer both efficiency and versatility for the home chef. Granite countertops provide a durable workspace, while spacious cabinets and pantry ensure plenty of storage for all your cooking essentials. The main level features a spacious in-law suite on the main level with a full bathroom with frameless shower and a walk-in closet. This room has its own HVAC unit to guarantee comfort! Upstairs, there are four bedrooms, two of the rooms have walk-in closets and they share a hall bathroom. The primary bedroom and ensuite bathroom with vaulted ceiling, double vanity, soaking tub, and frameless shower. The primary suite includes a large sitting room/office space with custom wall cabinetry. The finished third-floor loft provides additional living, office, or recreational space. The basement features a full bath, recreation area and plenty of storage. There is also a lawn sprinkler system. Schedule a tour today!
Sold for $1,100,000
Street View
$1,100,000
24111 Audubon Trail Dr, Aldie, VA 20105
5beds
5,090sqft
Single Family Residence
Built in 2016
8,712 Square Feet Lot
$1,103,300 Zestimate®
$216/sqft
$5,278 Estimated rent
Home value
$1,103,300
$1.05M - $1.16M
$5,278/mo
Zestimate® history
Owner options
List your home for rent
$5,278/mo
Rent Zestimate®
Find your next renter with Zillow Rental Manager. Plus, with online applications, you can quickly screen prospective tenants – for free.
$5,278/mo
Rent Zestimate®
Refinance and save
$6,801/mo
Est. payment
Refinancing to a lower rate could help reduce your monthly payments and save thousands over the life of the loan.
$6,801/mo
Est. payment
Explore your selling options
Work with a Zillow partner agent
Leverage their expertise and Zillow's premium Showcase listings to get your home seen by more buyers.
Get startedList with your own agent
Get your home in front of millions of buyers by listing it on Zillow.
Learn how to do itSell it yourself
Take full control of how buyers see your home on Zillow by listing For Sale by Owner (FSBO).
List your homeWhat's special
Granite countertopsLawn sprinkler systemCurb appeal and privacyNewly added screened-in porchSpacious family roomSpacious cabinets and pantryNew baseboards
Zillow last checked:
Listing updated:
Listed by:
Cindy Nichols 703-861-9950,
Samson Properties
Bought with:
Kamal Parakh, 663492
Samson Properties
Source: Bright MLS,MLS#: VALO2111452
Facts & features
Interior
Bedrooms & bathrooms
- Bedrooms: 5
- Bathrooms: 5
- Full bathrooms: 4
- 1/2 bathrooms: 1
- Main level bathrooms: 2
- Main level bedrooms: 1
Rooms
- Room types: Living Room, Dining Room, Primary Bedroom, Bedroom 3, Bedroom 4, Bedroom 5, Kitchen, Family Room, Bedroom 1, Loft, Office, Recreation Room, Bathroom 1, Bathroom 2, Bathroom 3, Primary Bathroom, Half Bath
Primary bedroom
- Level: Upper
Bedroom 1
- Level: Main
Bedroom 3
- Level: Upper
Bedroom 4
- Level: Upper
Bedroom 5
- Level: Upper
Primary bathroom
- Level: Upper
Bathroom 1
- Level: Main
Bathroom 2
- Level: Upper
Bathroom 3
- Level: Lower
Dining room
- Level: Main
Family room
- Level: Main
Half bath
- Level: Main
Kitchen
- Level: Main
Living room
- Level: Main
Loft
- Level: Upper
Office
- Level: Upper
Recreation room
- Level: Lower
Heating
- Forced Air, Electric, Natural Gas
Cooling
- Central Air, Electric
Appliances
- Included: Microwave, Cooktop, Dishwasher, Disposal, Dryer, Exhaust Fan, Ice Maker, Oven, Range Hood, Refrigerator, Stainless Steel Appliance(s), Washer, Water Heater, Water Treat System, Gas Water Heater
- Laundry: Main Level
Features
- Soaking Tub, Bathroom - Walk-In Shower, Breakfast Area, Built-in Features, Chair Railings, Combination Dining/Living, Crown Molding, Entry Level Bedroom, Family Room Off Kitchen, Open Floorplan, Formal/Separate Dining Room, Kitchen - Gourmet, Kitchen Island, Pantry, Recessed Lighting, Walk-In Closet(s), Dry Wall, 9'+ Ceilings
- Flooring: Carpet, Hardwood, Wood
- Windows: Window Treatments
- Basement: Finished,Walk-Out Access
- Number of fireplaces: 1
- Fireplace features: Gas/Propane, Mantel(s), Screen
Interior area
- Total structure area: 5,090
- Total interior livable area: 5,090 sqft
- Finished area above ground: 4,200
- Finished area below ground: 890
Property
Parking
- Total spaces: 2
- Parking features: Storage, Garage Faces Front, Inside Entrance, Asphalt, Attached, Driveway
- Attached garage spaces: 2
- Has uncovered spaces: Yes
Accessibility
- Accessibility features: None
Features
- Levels: Three
- Stories: 3
- Patio & porch: Porch
- Exterior features: Sidewalks, Street Lights, Underground Lawn Sprinkler
- Pool features: Community
Lot
- Size: 8,712 Square Feet
Details
- Additional structures: Above Grade, Below Grade
- Parcel number: 246354692000
- Zoning: TR1UBF
- Special conditions: Standard
Construction
Type & style
- Home type: SingleFamily
- Architectural style: Colonial
- Property subtype: Single Family Residence
Materials
- Vinyl Siding, Spray Foam Insulation, Concrete
- Foundation: Concrete Perimeter
- Roof: Architectural Shingle
Condition
- Excellent
- New construction: No
- Year built: 2016
Details
- Builder model: Parker
- Builder name: Toll Brothers
Utilities & green energy
- Sewer: Public Sewer
- Water: Public
- Utilities for property: Cable Available, Phone, Cable, Fiber Optic
Community & HOA
Community
- Features: Pool
- Subdivision: Lenah Mill
HOA
- Has HOA: Yes
- Amenities included: Basketball Court, Common Grounds, Dog Park, Fitness Center, Jogging Path, Party Room, Picnic Area, Pool, Soccer Field, Tennis Court(s), Tot Lots/Playground
- Services included: Common Area Maintenance, Pool(s), Snow Removal, Trash
- HOA fee: $183 monthly
- HOA name: LENAH MILL COMMUNITY ASSOCIATION
Location
- Region: Aldie
Financial & listing details
- Price per square foot: $216/sqft
- Tax assessed value: $1,255,820
- Annual tax amount: $10,109
- Date on market: 12/5/2025
- Listing agreement: Exclusive Right To Sell
- Listing terms: Cash,Conventional,FHA,VA Loan
- Ownership: Fee Simple
Price history
| Date | Event | Price |
|---|---|---|
| 2/4/2026 | Sold | $1,100,000-17%$216/sqft |
Source:  Bright MLS #VALO2111452 Report a problem Bright MLS #VALO2111452 Report a problem | ||
| 1/9/2026 | Pending sale | $1,325,000$260/sqft |
Source: Bright MLS #VALO2111452 Report a problem | ||
| 12/29/2025 | Price change | $1,325,000-3.6%$260/sqft |
Source: Bright MLS #VALO2111452 Report a problem | ||
| 12/10/2025 | Price change | $1,375,000-1.7%$270/sqft |
Source: Bright MLS #VALO2111452 Report a problem | ||
| 12/5/2025 | Listed for sale | $1,399,000+106.4%$275/sqft |
Source: Bright MLS #VALO2111452 Report a problem | ||
| 12/15/2016 | Sold | $677,876$133/sqft |
Source: Public Record Report a problem | ||
Public tax history
| Year | Property taxes | Tax assessment |
|---|---|---|
| 2025 | $10,109 +7.8% | $1,255,820 +15.8% |
| 2024 | $9,382 -1.6% | $1,084,650 -0.5% |
| 2023 | $9,539 +12.2% | $1,090,160 +14.2% |
| 2022 | $8,498 +6.5% | $954,880 +17.3% |
| 2021 | $7,977 +2.9% | $813,950 +8.7% |
| 2020 | $7,752 0% | $748,950 +2.7% |
| 2019 | $7,752 +1.5% | $729,160 +3.6% |
| 2018 | $7,635 -0.6% | $703,660 +3% |
| 2017 | $7,684 | $683,000 +260.4% |
| 2016 | -- | $189,500 |
Find assessor info on the county website
Neighborhood: 20105
Nearby homes
- $1,221,9004 bd4 ba4.7k sqft24115 Audubon Trail Dr, Aldie, VA 20105Off Market

- $1,210,7005 bd5 ba3.4k sqft24107 Audubon Trail Dr, Aldie, VA 20105Off Market
- $1,263,6005 bd5 ba3.5k sqft24123 Audubon Trail Dr, Aldie, VA 20105Off Market
- $1,143,7004 bd5 ba3.9k sqft24110 Audubon Trail Dr, Aldie, VA 20105Off Market
- $1,194,6005 bd4 ba3.5k sqft24103 Audubon Trail Dr, Aldie, VA 20105Off Market
- $1,133,0004 bd3 ba3k sqft24106 Audubon Trail Dr, Aldie, VA 20105Off Market
- $1,164,8004 bd3 ba3.2k sqft24131 Audubon Trail Dr, Aldie, VA 20105Off Market
- $1,155,4004 bd5 ba3.2k sqft24102 Audubon Trail Dr, Aldie, VA 20105Off Market
Nearby schools
GreatSchools rating
- 9/10Goshen Post ElementaryGrades: PK-5Distance: 1.6 mi
- 9/10Willard Intermediate SchoolGrades: 6-8Distance: 1.5 mi
- 9/10Lightridge High SchoolGrades: 9-12Distance: 2 mi
Schools provided by the listing agent
- Elementary: Goshen Post
- Middle: Willard
- High: Lightridge
- District: Loudoun County Public Schools
Source: Bright MLS. This data may not be complete. We recommend contacting the local school district to confirm school assignments for this home.
Get a cash offer in 3 minutes
Find out how much your home could sell for in as little as 3 minutes with a no-obligation cash offer.
Estimated market value
$1,103,300
Get a cash offer in 3 minutes
Find out how much your home could sell for in as little as 3 minutes with a no-obligation cash offer.
Estimated market value
$1,103,300
- Virginia
- Loudoun County
- Aldie
- 20105
- 24111 Audubon Trail Dr
Nearby cities
Nearby zip codes
Other Aldie Topics
