Skip main navigation
Sold for $1,200,000
  • Listed by: Beyond Realty & Investments • Kathy Buck • Contact: 949-891-3299
    Bought with: Beyond Realty & Investments
    $1,200,000

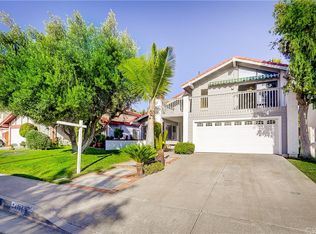
    24111 Marathon St, Mission Viejo, CA 92691

    3beds
    2,260sqft
    Single Family Residence
    Built in 1970
    7,260 Square Feet Lot
    $1,216,100 Zestimate®
    $531/sqft
    $5,395 Estimated rent

    Home value

    $1,216,100

    $1.12M - $1.33M

    $5,395/mo

    Zestimate® history
    Loading
    Loading...

    Owner options

    List your home for rent

    $5,395/mo

    Rent Zestimate®

    Find your next renter with Zillow Rental Manager. Plus, with online applications, you can quickly screen prospective tenants – for free.

    Learn more

    $5,395/mo

    Rent Zestimate®

    Refinance and save

    $7,574/mo

    Est. payment

    Refinancing to a lower rate could help reduce your monthly payments and save thousands over the life of the loan.

    See today's rates

    $7,574/mo

    Est. payment

    Explore your selling options

    Work with a Zillow partner agent

    Leverage their expertise and Zillow's premium Showcase listings to get your home seen by more buyers.

    Get started

    List with your own agent

    Get your home in front of millions of buyers by listing it on Zillow.

    Learn how to do it

    Sell it yourself

    Take full control of how buyers see your home on Zillow by listing For Sale by Owner (FSBO).

    List your home

    What's special

    Cozy stacked stone fireplaceWide side yardWall of windowsCustom cabinetrySeparate living spaceOpen airy layoutWraparound patio
    Don't miss this stylish home in the highly sought-after Saddleback Valley School District. Offering the perfect blend of functionality and modern upgrades, you will be impressed with a beautifully upgraded electric kitchen with quartz counters, custom cabinetry and private views of the serene backyard. This highly functional floorplan flows to the family room where you'll find a cozy stacked stone fireplace, screened french doors and an open, airy layout. The unique main level makes life easy with three spacious bedrooms (one currently used as a home office) and 2 bathrooms. Impressive formal dining room with vaulted ceilings and a wall of windows. The seamless indoor-outdoor flow leads to a wraparound patio, perfect for entertaining in a serene backyard adorned with fruit trees. The wide side yard can accommodate a small boat, RV, trailer, etc. But wait, there's more! The versatile second level offers skylights, finished flex space that can easily convert to include an additional 2 or 3 bedrooms or remodel and create a separate living space. No HOA and endless possibilities! Currently using this light bright space as an office, 2nd living room and workout space. Lots of extra storage space built into the attic and in the garage with pull down stairs for easy access. Ideally situated just a short walk from a nearby park and the scenic Aliso Creek Bike Trail, this home is also close to shopping, dining, and entertainment options. With easy freeway access and only a 10-minute drive to John Wayne International Airport (SNA), this location is unbeatable for both commuters and adventurers alike! With its prime location and thoughtfully designed floor plan, this home is a true gem waiting to be discovered!

    Zillow last checked:

    Listing updated:

    Listed by:

    Kathy Buck DRE #01133648 949-891-3299,

    Beyond Realty & Investments

    Bought with:

    Kathy Buck, DRE #01133648

    Beyond Realty & Investments

    Source: CRMLS,MLS#: OC25068842MLS LogoOriginating MLS: California Regional MLS

    Facts & features

    Interior

    Bedrooms & bathrooms
    • Bedrooms: 3
    • Bathrooms: 2
    • Full bathrooms: 2
    • Main level bathrooms: 2
    • Main level bedrooms: 3
    Rooms
    • Room types: Bonus Room, Bedroom, Family Room, Great Room, Kitchen, Living Room, Primary Bedroom, Other
    Primary bedroom
    • Features: Main Level Primary
    Primary bedroom
    • Features: Primary Suite
    Bedroom
    • Features: All Bedrooms Down
    Bedroom
    • Features: Bedroom on Main Level
    Bathroom
    • Features: Bathtub, Separate Shower, Tub Shower, Vanity, Walk-In Shower
    Kitchen
    • Features: Quartz Counters, Remodeled, Updated Kitchen
    Other
    • Features: Walk-In Closet(s)
    Heating
    • Central, Forced Air, Fireplace(s), Natural Gas
    Cooling
    • Wall/Window Unit(s)
    Appliances
    • Included: Dishwasher, Electric Range, Refrigerator, Water Heater, Dryer, Washer
    • Laundry: In Garage
    Features
    • Breakfast Bar, Quartz Counters, Track Lighting, All Bedrooms Down, Bedroom on Main Level, Main Level Primary, Primary Suite, Walk-In Closet(s)
    • Flooring: Carpet, Laminate
    • Windows: Double Pane Windows
    • Has fireplace: Yes
    • Fireplace features: Family Room, Wood Burning
    • Common walls with other units/homes: No Common Walls
    Interior area
    • Total interior livable area: 2,260 sqft

    Property

    Parking
    • Total spaces: 2
    • Parking features: Direct Access, Driveway, Garage
    • Attached garage spaces: 2
    Features
    • Levels: One,Two
    • Stories: 1
    • Entry location: FRONT
    • Pool features: None
    • Spa features: None
    • Fencing: Wood
    • Has view: Yes
    • View description: Neighborhood
    Lot
    • Size: 7,260 Square Feet
    • Features: 0-1 Unit/Acre, Back Yard, Front Yard, Lawn, Landscaped, Sprinkler System, Street Level
    Details
    • Additional structures: Shed(s)
    • Parcel number: 61907205
    • Special conditions: Standard

    Construction

    Type & style
    • Home type: SingleFamily
    • Property subtype: Single Family Residence
    Materials
    • Stucco, Wood Siding
    • Foundation: Slab
    • Roof: Shingle
    Condition
    • New construction: No
    • Year built: 1970

    Utilities & green energy

    • Electric: 220 Volts in Garage, Standard
    • Sewer: Public Sewer
    • Water: Public
    • Utilities for property: Electricity Connected, Natural Gas Connected, Sewer Connected, Water Connected

    Community & HOA

    Community
    • Features: Biking, Curbs, Park, Storm Drain(s), Street Lights, Suburban, Sidewalks
    Location
    • Region: Mission Viejo

    Financial & listing details

    • Price per square foot: $531/sqft
    • Tax assessed value: $395,187
    • Annual tax amount: $4,004
    • Date on market: 5/9/2025
    • Cumulative days on market: 68 days
    • Listing terms: Cash,Cash to New Loan,Conventional,Submit
    • Inclusions: REFRIGERATOR, WASHER & DRYER
    • Road surface type: Paved

    Price history

    DateEventPrice
    8/29/2025Sold$1,200,000-9.4%$531/sqft
    Source: CRMLS #OC25068842 Report a problem
    7/16/2025Contingent$1,325,000$586/sqft
    Source: CRMLS #OC25068842 Report a problem
    6/5/2025Price change$1,325,000-8.6%$586/sqft
    Source: CRMLS #OC25068842 Report a problem
    5/9/2025Listed for sale$1,450,000+485.9%$642/sqft
    Source: CRMLS #OC25068842 Report a problem
    5/20/1998Sold$247,500$110/sqft
    Source: Public Record Report a problem

    Public tax history

    YearProperty taxesTax assessment
    2025$4,004 +1.8%$395,187 +2%
    2024$3,932 +2.5%$387,439 +2%
    2023$3,838 +1.8%$379,843 +2%
    2022$3,768 +2.1%$372,396 +2%
    2021$3,692 +0.9%$365,095 +1%
    2020$3,658 $361,352 +2%
    2019$3,658 +2.1%$354,267 +2%
    2018$3,584 +4.1%$347,321 +2%
    2017$3,444 $340,511 +2%
    2016$3,444 +1.7%$333,835 +1.5%
    2015$3,386 +3.5%$328,821 +2%
    2014$3,270 $322,380 +0.5%
    2013-- $320,924 +2%
    2012-- $314,632 +2%
    2011-- $308,463 +0.8%
    2010-- $306,158 -0.2%
    2009-- $306,886 +2%
    2008-- $300,869 +2%
    2007-- $294,970 +2%
    2006-- $289,187 +2%
    2005-- $283,517 +2%
    2004-- $277,958 +1.9%
    2003-- $272,864 +2%
    2002-- $267,514 +2%
    2001$2,668 +1.8%$262,269 +2%
    2000$2,621 $257,127
    Find assessor info on the county website

    Neighborhood: 92691

    Nearby schools

    GreatSchools rating
    Schools provided by the listing agent
    • Elementary: Del Cerro
    • Middle: Los Alisos
    • High: Mission Viejo

    Source: CRMLS. This data may not be complete. We recommend contacting the local school district to confirm school assignments for this home.

    Get a cash offer in 3 minutes
    Find out how much your home could sell for in as little as 3 minutes with a no-obligation cash offer.
    Estimated market value
    $1,216,100
    Get a cash offer in 3 minutes
    Find out how much your home could sell for in as little as 3 minutes with a no-obligation cash offer.
    Estimated market value
    $1,216,100