MOTIVATED SELLERS! BRING US YOUR OFFER! HONEY STOP THE CAR!! ***This home can be purchased with an ASSUMABLE conventional mortgage with an INTEREST RATE of 4.99%!!!*** Charming and inviting, this single-story home boasts a prime location on a corner cul-de-sac lot, offering both privacy and convenience. This 3 bed/2 bath + Study that could be used as an additional bedroom or flex space. Recent interior painting, a spacious island kitchen with recently installed backsplash, stainless steel basin sink and stainless steel appliances that **ALL CONVEY!** Notable features include the added peace of mind provided by lightning rods and surge protection, along with the assurance of a new roof installed just 1.5 years ago. Outdoor living is a delight with a deck, yard lighting, and mature trees and fresh landscaping. Residents of this vibrant community enjoy access to a host of neighborhood amenities, including a pool, clubhouse, park/playground, trails, and a BBQ area and Award winning Johnson Highschool!
Sold
Price Unknown
24111 MOUNTAIN CLOUD, San Antonio, TX 78258
3beds
1,913sqft
Single Family Residence
Built in 2006
6,359 Square Feet Lot
$358,000 Zestimate®
$--/sqft
$2,574 Estimated rent
Home value
$358,000
$340,000 - $376,000
$2,574/mo
Zestimate® history
Owner options
List your home for rent
$2,574/mo
Rent Zestimate®
Find your next renter with Zillow Rental Manager. Plus, with online applications, you can quickly screen prospective tenants – for free.
$2,574/mo
Rent Zestimate®
Refinance and save
$248/mo
Est. payment
Refinancing to a lower rate could help reduce your monthly payments and save thousands over the life of the loan.
$248/mo
Est. payment
Explore your selling options
Work with a Zillow partner agent
Leverage their expertise and Zillow's premium Showcase listings to get your home seen by more buyers.
Get startedList with your own agent
Get your home in front of millions of buyers by listing it on Zillow.
Learn how to do itSell it yourself
Take full control of how buyers see your home on Zillow by listing For Sale by Owner (FSBO).
List your homeWhat's special
Stainless steel basin sinkOutdoor livingStainless steel appliancesSingle - story homeSpacious island kitchenFresh landscapingMature trees
Zillow last checked:
Listing updated:
Listed by:
Ashley Bonahoom TREC #660800 (210) 497-8686,
Redfin Corporation
Source: LERA MLS,MLS#: 1763991
Facts & features
Interior
Bedrooms & bathrooms
- Bedrooms: 3
- Bathrooms: 2
- Full bathrooms: 2
Primary bedroom
- Features: Walk-In Closet(s), Ceiling Fan(s), Full Bath
- Area: 204
- Dimensions: 17 x 12
Bedroom 2
- Area: 165
- Dimensions: 15 x 11
Bedroom 3
- Area: 121
- Dimensions: 11 x 11
Primary bathroom
- Features: Tub/Shower Separate
- Area: 72
- Dimensions: 9 x 8
Dining room
- Area: 120
- Dimensions: 10 x 12
Kitchen
- Area: 108
- Dimensions: 9 x 12
Living room
- Area: 620
- Dimensions: 20 x 31
Office
- Area: 165
- Dimensions: 11 x 15
Heating
- Central, Natural Gas
Cooling
- Central Air, Whole House Fan
Appliances
- Included: Cooktop, Self Cleaning Oven, Microwave, Range, Disposal, Dishwasher, Plumbed For Ice Maker, Water Softener Owned, Gas Water Heater
- Laundry: Laundry Room, Washer Hookup, Dryer Connection
Features
- One Living Area, Liv/Din Combo, Eat-in Kitchen, Kitchen Island, Breakfast Bar, Utility Room Inside, 1st Floor Lvl/No Steps, All Bedrooms Downstairs, Walk-In Closet(s), Master Downstairs, Ceiling Fan(s)
- Flooring: Carpet, Ceramic Tile, Laminate
- Windows: Window Coverings
- Has basement: No
- Attic: Access Only
- Has fireplace: No
- Fireplace features: Not Applicable
Interior area
- Total interior livable area: 1,913 sqft
Property
Parking
- Total spaces: 2
- Parking features: Two Car Garage, Attached, Garage Door Opener
- Attached garage spaces: 2
Features
- Levels: One
- Stories: 1
- Patio & porch: Deck
- Exterior features: Sprinkler System, Lighting
- Pool features: None, Community
- Fencing: Privacy
Lot
- Size: 6,359 Square Feet
- Features: Cul-De-Sac, Curbs, Streetlights, Fire Hydrant w/in 500'
- Residential vegetation: Mature Trees
Details
- Parcel number: 049263370340
Construction
Type & style
- Home type: SingleFamily
- Property subtype: Single Family Residence
Materials
- Brick, 3 Sides Masonry, Wood Siding, Fiber Cement
- Foundation: Slab
- Roof: Composition
Condition
- Pre-Owned
- New construction: No
- Year built: 2006
Details
- Warranty included: Yes
Utilities & green energy
- Electric: CPS
- Gas: CPS
- Sewer: SAWS, Sewer System
- Water: SAWS, Water System
- Utilities for property: Private Garbage Service
Green energy
- Water conservation: Rain/Freeze Sensors, EF Irrigation Control
Community & HOA
Community
- Features: Clubhouse, Playground, Jogging Trails, BBQ/Grill, Cluster Mail Box, School Bus
- Security: Smoke Detector(s), Prewired
- Subdivision: Villas At Mountain Lodge
HOA
- Has HOA: Yes
- HOA fee: $248 quarterly
- HOA name: 281 EAST HOA
Location
- Region: San Antonio
Financial & listing details
- Tax assessed value: $355,980
- Annual tax amount: $6,470
- Date on market: 9/11/2025
- Cumulative days on market: 70 days
- Listing terms: Conventional,FHA,VA Loan,Cash
- Road surface type: Paved, Asphalt
Price history
| Date | Event | Price |
|---|---|---|
| 6/18/2024 | Sold | -- |
Source:  LERA MLS #1763991 Report a problem LERA MLS #1763991 Report a problem | ||
| 6/17/2024 | Pending sale | $369,000$193/sqft |
Source: LERA MLS #1763991 Report a problem | ||
| 6/1/2024 | Contingent | $369,000$193/sqft |
Source: LERA MLS #1763991 Report a problem | ||
| 5/26/2024 | Price change | $369,000-1.6%$193/sqft |
Source: LERA MLS #1763991 Report a problem | ||
| 5/19/2024 | Price change | $374,900-2.6%$196/sqft |
Source: LERA MLS #1763991 Report a problem | ||
| 5/9/2024 | Price change | $384,900-2.3%$201/sqft |
Source: LERA MLS #1763991 Report a problem | ||
| 5/3/2024 | Price change | $394,000-1.5%$206/sqft |
Source: LERA MLS #1763991 Report a problem | ||
| 4/8/2024 | Listed for sale | $399,900+15.9%$209/sqft |
Source: LERA MLS #1763991 Report a problem | ||
| 5/9/2022 | Sold | -- |
Source: LERA MLS #1597595 Report a problem | ||
| 4/21/2022 | Pending sale | $345,000$180/sqft |
Source: LERA MLS #1597595 Report a problem | ||
| 4/14/2022 | Contingent | $345,000$180/sqft |
Source: LERA MLS #1597595 Report a problem | ||
| 4/6/2022 | Listed for sale | $345,000+65.1%$180/sqft |
Source: LERA MLS #1597595 Report a problem | ||
| 7/31/2014 | Sold | -- |
Source: LERA MLS #44006_1059534 Report a problem | ||
| 6/1/2014 | Listed for sale | $209,000+0.5%$109/sqft |
Source: Realtour #1059534 Report a problem | ||
| 9/14/2012 | Listing removed | $1,525$1/sqft |
Source: The Real Estate Group #961199 Report a problem | ||
| 9/9/2012 | Price change | $1,525-3.2%$1/sqft |
Source: The Real Estate Group #961199 Report a problem | ||
| 8/31/2012 | Price change | $1,575-3.1%$1/sqft |
Source: The Real Estate Group #961199 Report a problem | ||
| 8/14/2012 | Listed for rent | $1,625+6.6%$1/sqft |
Source: The Real Estate Group #961199 Report a problem | ||
| 4/8/2011 | Listing removed | $1,525$1/sqft |
Source: RE/MAX Preferred, REALTORS #885870 Report a problem | ||
| 4/5/2011 | Listed for rent | $1,525$1/sqft |
Source: RE/MAX Preferred, REALTORS #885870 Report a problem | ||
| 1/26/2010 | Listing removed | $208,000$109/sqft |
Source: The Real Estate Group #804597 Report a problem | ||
| 12/26/2009 | Listed for sale | $208,000$109/sqft |
Source: The Real Estate Group #804597 Report a problem | ||
| 11/3/2009 | Listing removed | $208,000$109/sqft |
Source: The Real Estate Group #804597 Report a problem | ||
| 10/15/2009 | Listed for sale | $208,000$109/sqft |
Source: The Real Estate Group #804597 Report a problem | ||
Public tax history
| Year | Property taxes | Tax assessment |
|---|---|---|
| 2025 | $2,920 -42% | $355,980 |
| 2024 | $5,033 -3.2% | $355,980 |
| 2023 | $5,200 +17.3% | $355,980 +24.5% |
| 2022 | $4,432 +96.6% | $286,000 +10% |
| 2021 | $2,254 | $260,000 +0.8% |
| 2020 | $2,254 -49.8% | $258,000 +2.5% |
| 2019 | $4,487 | $251,680 +10% |
| 2018 | $4,487 -2.8% | $228,800 -0.1% |
| 2017 | $4,616 +7.8% | $229,000 +8.3% |
| 2016 | $4,282 -7% | $211,530 +0.3% |
| 2015 | $4,607 | $210,840 +3.2% |
| 2014 | $4,607 | $204,210 +8.4% |
| 2013 | -- | $188,390 +4.1% |
| 2012 | -- | $181,020 -0.7% |
| 2011 | -- | $182,360 -0.8% |
| 2010 | -- | $183,850 +3.9% |
| 2009 | -- | $177,010 -14.2% |
| 2008 | -- | $206,320 +97.5% |
| 2007 | -- | $104,450 |
Find assessor info on the county website
Neighborhood: 78258
Nearby homes
- $397,7004 bd3 ba2.5k sqft24107 Mountain Cloud, San Antonio, TX 78258Off Market
- $322,8003 bd2 ba1.6k sqft2134 Mountain Mist, San Antonio, TX 78258Off Market

- $379,8004 bd3 ba2.5k sqft2130 Mountain Mist, San Antonio, TX 78258Off Market

- $339,5003 bd2 ba1.6k sqft2139 Mountain Mist, San Antonio, TX 78258Off Market
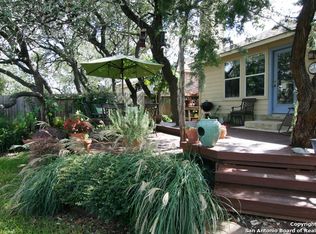
- $353,9003 bd2 ba2.1k sqft24103 Mountain Cloud, San Antonio, TX 78258Off Market
- $301,8003 bd2 ba1.5k sqft2143 Mountain Mist, San Antonio, TX 78258Off Market
- $378,7003 bd2 ba1.9k sqft2135 Mountain Mist, San Antonio, TX 78258Off Market
- $366,8004 bd2 ba2.4k sqft2147 Mountain Mist, San Antonio, TX 78258Off Market
Nearby schools
GreatSchools rating
- 9/10Tuscany Heights Elementary SchoolGrades: PK-5Distance: 0.5 mi
- 9/10Tejeda Middle SchoolGrades: 6-8Distance: 1.8 mi
- 8/10Johnson High SchoolGrades: 9-12Distance: 1.3 mi
Schools provided by the listing agent
- Elementary: Tuscany Heights
- Middle: Tejeda
- High: Johnson
- District: North East I.S.D.
Source: LERA MLS. This data may not be complete. We recommend contacting the local school district to confirm school assignments for this home.
Get a cash offer in 3 minutes
Find out how much your home could sell for in as little as 3 minutes with a no-obligation cash offer.
Estimated market value
$358,000
Get a cash offer in 3 minutes
Find out how much your home could sell for in as little as 3 minutes with a no-obligation cash offer.
Estimated market value
$358,000
- Texas
- Bexar County
- San Antonio
- 78258
- 24111 MOUNTAIN CLOUD
Nearby cities
Nearby neighborhoods
Nearby zip codes
Other San Antonio Topics
