Skip main navigation
Sold for $640,000
  • Listed by: Keller Williams Realty • Dustin Sweeter • Contact: 951-271-3000
    Bought with: Keller Williams Realty
    $640,000

    24112 Augusta Dr, Corona, CA 92883

    2beds
    1,888sqft
    Single Family Residence
    Built in 2006
    5,227 Square Feet Lot
    $640,000 Zestimate®
    $339/sqft
    $3,330 Estimated rent

    Home value

    $640,000

    $589,000 - $698,000

    $3,330/mo

    Zestimate® history
    Loading
    Loading...

    Owner options

    List your home for rent

    $3,330/mo

    Rent Zestimate®

    Find your next renter with Zillow Rental Manager. Plus, with online applications, you can quickly screen prospective tenants – for free.

    Learn more

    $3,330/mo

    Rent Zestimate®

    Refinance and save

    $4,432/mo

    Est. payment

    Refinancing to a lower rate could help reduce your monthly payments and save thousands over the life of the loan.

    See today's rates

    $4,432/mo

    Est. payment

    Explore your selling options

    Work with a Zillow partner agent

    Leverage their expertise and Zillow's premium Showcase listings to get your home seen by more buyers.

    Get started

    List with your own agent

    Get your home in front of millions of buyers by listing it on Zillow.

    Learn how to do it

    Sell it yourself

    Take full control of how buyers see your home on Zillow by listing For Sale by Owner (FSBO).

    List your home

    What's special

    Refaced fireplaceGourmet kitchenLarge center islandAmple cabinetrySpacious primary suiteHuge walk-in closetFormal dining area
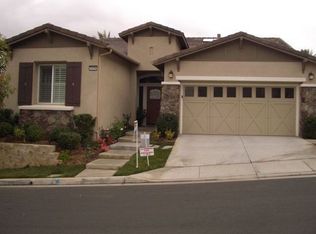
    Welcome to resort-style living in the highly desirable Trilogy at Glen Ivy community. Ideally situated on 24112 Augusta Drive in Corona, this beautifully appointed home blends comfort, functionality, and upscale finishes throughout. The heart of the home is the gourmet kitchen, featuring granite countertops, a large center island, ample cabinetry, and a charming breakfast nook that flows seamlessly into the living room—perfect for everyday living and entertaining. The living area is warm and inviting with a refaced fireplace, while plantation shutters throughout add timeless style and privacy. The spacious primary suite is a true retreat, offering direct access to the backyard, a huge walk-in closet, and a beautifully remodeled primary bathroom with modern, spa-inspired finishes. A formal dining area provides the perfect setting for hosting, while a versatile flex room offers endless possibilities—ideal as a home office, hobby room, or easily convertible into a third bedroom. Additional highlights include an automatic water shut-off system that detects leaks, adds peace of mind, and can help lower insurance costs—a fantastic feature for owners who love to travel. Residents of Trilogy at Glen Ivy, a premier 55+ gated community, enjoy an exceptional array of amenities including a championship golf course, resort-style indoor and outdoor pools, state-of-the-art fitness center, pickleball and tennis courts, scenic walking and biking trails, and a vibrant lodge offering clubs, classes, and social events. Conveniently located near Glen Ivy Hot Springs, shopping, dining, and freeway access, this home offers the perfect balance of luxury, lifestyle, and convenience. This is more than a home—it’s a lifestyle. Come experience everything Trilogy has to offer.

    Zillow last checked:

    Listing updated:

    Listed by:

    Dustin Sweeter DRE #01948482 714-514-5004,

    Keller Williams Realty,

    Michael Killam DRE #01416474 951-256-0823,

    Keller Williams Realty

    Bought with:

    John Simcoe, DRE #01305195

    Keller Williams Realty

    Source: CRMLS,MLS#: IG26024247MLS LogoOriginating MLS: California Regional MLS

    Facts & features

    Interior

    Bedrooms & bathrooms
    • Bedrooms: 2
    • Bathrooms: 2
    • Full bathrooms: 2
    • Main level bathrooms: 2
    • Main level bedrooms: 2
    Rooms
    • Room types: Entry/Foyer, Family Room, Kitchen, Living Room, Primary Bedroom, Other, Dining Room
    Primary bedroom
    • Features: Main Level Primary
    Bathroom
    • Features: Bathtub, Dual Sinks, Quartz Counters, Tub Shower
    Kitchen
    • Features: Granite Counters, Kitchen/Family Room Combo
    Other
    • Features: Walk-In Closet(s)
    Heating
    • Central
    Cooling
    • Central Air
    Appliances
    • Included: Dishwasher, Gas Cooktop, Gas Oven, Microwave, Refrigerator, Dryer, Washer
    • Laundry: Inside
    Features
    • Breakfast Bar, Ceiling Fan(s), Separate/Formal Dining Room, Eat-in Kitchen, High Ceilings, Open Floorplan, Pantry, Recessed Lighting, Main Level Primary, Walk-In Closet(s)
    • Flooring: Carpet, Tile
    • Windows: Blinds
    • Has fireplace: Yes
    • Fireplace features: Family Room
    • Common walls with other units/homes: No Common Walls
    Interior area
    • Total interior livable area: 1,888 sqft

    Property

    Parking
    • Total spaces: 4
    • Parking features: Driveway, Garage
    • Attached garage spaces: 2
    • Uncovered spaces: 2
    Features
    • Levels: One
    • Stories: 1
    • Entry location: 1
    • Patio & porch: Covered, Front Porch
    • Exterior features: Rain Gutters
    • Pool features: Association
    • Has spa: Yes
    • Spa features: Association
    • Fencing: Block,Wrought Iron
    • Has view: Yes
    • View description: City Lights
    Lot
    • Size: 5,227 Square Feet
    • Features: Back Yard, Front Yard
    Details
    • Parcel number: 290510002
    • Special conditions: Standard

    Construction

    Type & style
    • Home type: SingleFamily
    • Architectural style: Spanish,Patio Home
    • Property subtype: Single Family Residence
    Materials
    • Foundation: Slab
    • Roof: Clay,Tile
    Condition
    • Turnkey
    • New construction: No
    • Year built: 2006

    Utilities & green energy

    • Sewer: Public Sewer
    • Water: Private
    • Utilities for property: Electricity Connected, Natural Gas Connected, Sewer Connected, Water Connected

    Community & HOA

    Community
    • Features: Biking, Golf, Gutter(s), Street Lights, Sidewalks, Gated
    • Security: Carbon Monoxide Detector(s), Gated Community, Smoke Detector(s)
    • Senior community: Yes
    • Subdivision: Trilogy
    HOA
    • Has HOA: Yes
    • Amenities included: Fire Pit, Outdoor Cooking Area, Barbecue, Picnic Area, Tennis Court(s)
    • HOA fee: $359 monthly
    • HOA name: Trilogy Glen Ivy
    • HOA phone: 951-603-3820
    Location
    • Region: Corona

    Financial & listing details

    • Price per square foot: $339/sqft
    • Tax assessed value: $361,074
    • Annual tax amount: $4,007
    • Date on market: 2/11/2026
    • Cumulative days on market: 54 days
    • Listing terms: Cash to New Loan
    • Inclusions: Washer, Dryer and Refrigerator
    • Exclusions: Big Door Bell
    • Road surface type: Paved

    Price history

    DateEventPrice
    5/8/2026Sold$640,000-2.9%$339/sqft
    Source: CRMLS #IG26024247 Report a problem
    4/9/2026Pending sale$659,000$349/sqft
    Source: CRMLS #IG26024247 Report a problem
    2/11/2026Listed for sale$659,000+49.8%$349/sqft
    Source: CRMLS #IG26024247 Report a problem
    8/18/2015Sold$440,000-3.3%$233/sqft
    Source: Public Record Report a problem
    7/25/2015Pending sale$455,000$241/sqft
    Source: Keller Williams - Corona #IG15044648 Report a problem
    6/6/2015Price change$455,000-2.8%$241/sqft
    Source: Keller Williams - Corona #IG15044648 Report a problem
    4/2/2015Listed for sale$468,000$248/sqft
    Source: Keller Williams - Corona #IG15044648 Report a problem
    4/1/2015Pending sale$468,000$248/sqft
    Source: Keller Williams Realty Corona #IG15044648 Report a problem
    3/5/2015Listed for sale$468,000+64.2%$248/sqft
    Source: Keller Williams Realty Corona #IG15044648 Report a problem
    1/10/2013Listing removed$2,195$1/sqft
    Source: Keller Williams - Corona #IG12139341 Report a problem
    1/8/2013Price change$2,195+10%$1/sqft
    Source: Keller Williams - Corona #IG12139341 Report a problem
    12/18/2012Price change$1,995+2.3%$1/sqft
    Source: Keller Williams Realty #IG12139341 Report a problem
    12/10/2012Price change$1,950-11.2%$1/sqft
    Source: Keller Williams Realty #IG12139341 Report a problem
    11/12/2012Listed for rent$2,195$1/sqft
    Source: Keller Williams Realty #IG12139341 Report a problem
    5/8/2009Sold$285,000-5%$151/sqft
    Source: Public Record Report a problem
    4/4/2009Price change$299,900-16.4%$159/sqft
    Source: foreclosure.com Report a problem
    3/13/2009Price change$358,900-8%$190/sqft
    Source: foreclosure.com Report a problem
    2/11/2009Price change$389,900-4.6%$207/sqft
    Source: foreclosure.com Report a problem
    1/10/2009Listed for sale$408,900+47.9%$217/sqft
    Source: foreclosure.com Report a problem
    12/22/2008Sold$276,379$146/sqft
    Source: Public Record Report a problem

    Public tax history

    YearProperty taxesTax assessment
    2025$4,007 -6.3%$361,074 +2%
    2024$4,274 -0.7%$353,995 +2%
    2023$4,305 +1.5%$347,055 +2%
    2022$4,242 +2%$340,251 +2%
    2021$4,158 +0.7%$333,580 +1%
    2020$4,128 +2.3%$330,160 +2%
    2019$4,036 +1.9%$323,688 +2%
    2018$3,961 -0.4%$317,342 +2%
    2017$3,979 $311,121 +2%
    2016$3,979 -0.5%$305,021 -0.1%
    2015$3,999 +3.3%$305,364 +2%
    2014$3,873 $299,384 +0.5%
    2013-- $298,034 +2%
    2012-- $292,191 +2%
    2011-- $286,463 +0.8%
    2010-- $284,323 -30.5%
    2009-- $409,000 -19.8%
    2008-- $510,000 0%
    2007-- $510,095 +2%
    2006-- $500,094
    Find assessor info on the county website

    Neighborhood: Trilogy

    Nearby schools

    GreatSchools rating
    Get a cash offer in 3 minutes
    Find out how much your home could sell for in as little as 3 minutes with a no-obligation cash offer.
    Estimated market value
    $640,000
    Get a cash offer in 3 minutes
    Find out how much your home could sell for in as little as 3 minutes with a no-obligation cash offer.
    Estimated market value
    $640,000