Skip main navigation
Sold for $272,000
  • $272,000

    24112 S Duncan Cir, Farmington, MI 48336

    3beds
    1,422sqft
    Single Family Residence
    Built in 1964
    0.29 Acres Lot
    $309,200 Zestimate®
    $191/sqft
    $2,153 Estimated rent

    Home value

    $309,200

    $294,000 - $325,000

    $2,153/mo

    Zestimate® history
    Loading
    Loading...

    Owner options

    List your home for rent

    $2,153/mo

    Rent Zestimate®

    Find your next renter with Zillow Rental Manager. Plus, with online applications, you can quickly screen prospective tenants – for free.

    Learn more

    $2,153/mo

    Rent Zestimate®

    Refinance and save

    $1,765/mo

    Est. payment

    Refinancing to a lower rate could help reduce your monthly payments and save thousands over the life of the loan.

    See today's rates

    $1,765/mo

    Est. payment

    Explore your selling options

    Work with a Zillow partner agent

    Leverage their expertise and Zillow's premium Showcase listings to get your home seen by more buyers.

    Get started

    List with your own agent

    Get your home in front of millions of buyers by listing it on Zillow.

    Learn how to do it

    Sell it yourself

    Take full control of how buyers see your home on Zillow by listing For Sale by Owner (FSBO).

    List your home

    What's special

    Snack barGuest closetHardwood floorsCircuit breakersBeamed cathedral ceilingCeiling fanFormal living
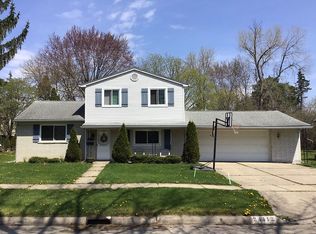
    What an opportunity. Seller relocating. Beautifully appointed, well maintained Stone Creek colonial overflows with charm and character! Welcoming foyer with guest closet! Formal living/dining rooms with beamed cathedral ceiling! Kitchen boasts snack bar and nook with door wall to patio, cozy family room. Spacious master with ceiling fan and large closet! Two additional generous bedrooms! Basement offers abundant storage! Loaded with updates include kitchen, windows, furnace, hot water heater, bath, roof, and circuit breakers! Hardwood floors except kitchen and family room! Don't miss out on this one.

    Zillow last checked:

    Listing updated:

    Listed by:

    Darroll A Jenkins Sr 248-729-0011,

    Community Choice Realty Inc

    Bought with:

    Joanna Darmanin, 6501312160

    KW Metro

    Source: Realcomp II,MLS#: 20240007253MLS Logo

    Facts & features

    Interior

    Bedrooms & bathrooms
    • Bedrooms: 3
    • Bathrooms: 2
    • Full bathrooms: 1
    • 1/2 bathrooms: 1
    Primary bedroom
    • Level: Second
    • Area: 160
    • Dimensions: 16 x 10
    Bedroom
    • Level: Second
    • Area: 100
    • Dimensions: 10 x 10
    Bedroom
    • Level: Second
    • Area: 130
    • Dimensions: 13 x 10
    Primary bathroom
    • Level: Second
    • Area: 32
    • Dimensions: 8 x 4
    Other
    • Level: Entry
    • Area: 12
    • Dimensions: 4 x 3
    Dining room
    • Level: Entry
    • Area: 140
    • Dimensions: 14 x 10
    Family room
    • Level: Entry
    • Area: 180
    • Dimensions: 15 x 12
    Kitchen
    • Level: Entry
    • Area: 170
    • Dimensions: 17 x 10
    Living room
    • Level: Entry
    • Area: 216
    • Dimensions: 18 x 12
    Heating
    • Forced Air, Natural Gas
    Features
    • Basement: Unfinished
    • Has fireplace: No
    Interior area
    • Total interior livable area: 1,422 sqft
    • Finished area above ground: 1,422

    Property

    Parking
    • Total spaces: 2.5
    • Parking features: Twoand Half Car Garage, Attached
    • Attached garage spaces: 2.5
    Features
    • Levels: Two
    • Stories: 2
    • Entry location: GroundLevel
    • Pool features: None
    Lot
    • Size: 0.29 Acres
    • Dimensions: 88 x 145
    Details
    • Parcel number: 2326202009
    • Special conditions: Short Sale No,Standard

    Construction

    Type & style
    • Home type: SingleFamily
    • Architectural style: Colonial
    • Property subtype: Single Family Residence
    Materials
    • Aluminum Siding, Brick
    • Foundation: Basement, Block
    Condition
    • New construction: No
    • Year built: 1964
    Details
    • Warranty included: Yes

    Utilities & green energy

    • Sewer: Sewer At Street
    • Water: Public, Waterat Street

    Community & HOA

    Community
    • Subdivision: STONE CREEK SUB
    HOA
    • Has HOA: No
    Location
    • Region: Farmington

    Financial & listing details

    • Price per square foot: $191/sqft
    • Tax assessed value: $92,470
    • Annual tax amount: $4,072
    • Date on market: 2/8/2024
    • Cumulative days on market: 5 days
    • Listing agreement: Exclusive Right To Sell
    • Listing terms: Cash,Conventional,FHA

    Price history

    DateEventPrice
    3/10/2024Pending sale$299,900+10.3%$211/sqft
    Source: Realcomp II #20240007253 Report a problem
    3/8/2024Sold$272,000-9.3%$191/sqft
    Source: Realcomp II #20240007253 Report a problem
    2/8/2024Listed for sale$299,900+33.3%$211/sqft
    Source: Realcomp II #20240007253 Report a problem
    8/26/2020Sold$224,900$158/sqft
    Source: Agent Provided Report a problem

    Public tax history

    Tax history is unavailable.

    Neighborhood: 48336

    Nearby schools

    GreatSchools rating
    Get a cash offer in 3 minutes
    Find out how much your home could sell for in as little as 3 minutes with a no-obligation cash offer.
    Estimated market value
    $309,200
    Get a cash offer in 3 minutes
    Find out how much your home could sell for in as little as 3 minutes with a no-obligation cash offer.
    Estimated market value
    $309,200