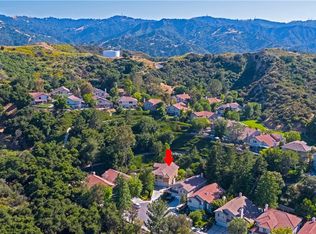
You''ll love everything this wonderful home has to offer! Tucked away on a quiet cul-de-sac, this 4-bedroom plus loft, 3-bathroom home combines spacious living with numerous upgrades throughout! Newer dual AC and thermostat, newer roof, newer garage door and opener plus copper plumbing! The main level welcomes you with a large formal living room featuring a classic brick fireplace, ideal for relaxing evenings. Adjacent is the formal dining area seamlessly connected to the well-appointed and remodeled kitchen. You'll love the granite countertops, granite backsplash, a center island, stainless steel appliances, plus ample storage with a work desk and eat in area. Step down into the large inviting family room, where a convenient wet bar awaits, perfect for entertaining, complemented by French doors leading out to the yard. Upstairs, a versatile loft space awaits your creative touch as it overlooks the living area below. The spacious primary bedroom offers a retreat area with plenty of natural light, dual closets, an ensuite bathroom with a large soaking tub, separate shower and double sinks. 3 more generously sized bedrooms share a full bathroom featuring a convenient shower/tub combo, perfectly designed to meet your needs. Convenient laundry room as well! Step outside to the private yard surrounded by lush mature trees and landscaping! Enjoy outdoor living with the brick patio for outdoor dining, create a separate lounging retreat on the step up terrace, a large grassy area and savor your own fruit from the peach and plum trees! HOA Amenities include RV Lot, pool/spa, playground, pickleball/tennis courts, and more! This charming home provides a serene retreat while seamlessly blending comfort and convenience!
Sold for $950,000
Street View
Listed by: RE/MAX of Santa Clarita • Kathy Watterson • Contact: 661-255-2650
Bought with: Keller Williams VIP Properties
$950,000
24113 Clearbank Ln, Santa Clarita, CA 91321
4beds
2,930sqft
Single Family Residence
Built in 1984
10,668 Square Feet Lot
$942,200 Zestimate®
$324/sqft
$5,080 Estimated rent
Home value
$942,200
$848,000 - $1.05M
$5,080/mo
Zestimate® history
Owner options
List your home for rent
$5,080/mo
Rent Zestimate®
Find your next renter with Zillow Rental Manager. Plus, with online applications, you can quickly screen prospective tenants – for free.
$5,080/mo
Rent Zestimate®
Refinance and save
$6,212/mo
Est. payment
Refinancing to a lower rate could help reduce your monthly payments and save thousands over the life of the loan.
$6,212/mo
Est. payment
Explore your selling options
Work with a Zillow partner agent
Leverage their expertise and Zillow's premium Showcase listings to get your home seen by more buyers.
Get startedList with your own agent
Get your home in front of millions of buyers by listing it on Zillow.
Learn how to do itSell it yourself
Take full control of how buyers see your home on Zillow by listing For Sale by Owner (FSBO).
List your homeWhat's special
Versatile loft spaceClassic brick fireplaceLush mature treesCenter islandRetreat areaEnsuite bathroomQuiet cul-de-sac
Zillow last checked:
Listing updated:
Listed by:
Kathy Watterson DRE #01022836 661-255-2650,
RE/MAX of Santa Clarita
Bought with:
Catherine O'Sullivan, DRE #01757760
Keller Williams VIP Properties
Source: CRMLS,MLS#: SR24242778 Originating MLS: California Regional MLS
Originating MLS: California Regional MLSFacts & features
Interior
Bedrooms & bathrooms
- Bedrooms: 4
- Bathrooms: 3
- Full bathrooms: 3
- Main level bathrooms: 1
Rooms
- Room types: Entry/Foyer, Family Room, Loft, Living Room, Primary Bathroom, Primary Bedroom, Dining Room
Bathroom
- Features: Remodeled, Separate Shower, Tub Shower
Kitchen
- Features: Granite Counters, Kitchen Island, Remodeled, Updated Kitchen
Heating
- Central
Cooling
- Central Air
Appliances
- Laundry: Laundry Room
Features
- Ceiling Fan(s), Separate/Formal Dining Room, Eat-in Kitchen, High Ceilings, Open Floorplan, Bar, Loft
- Flooring: Carpet, Tile
- Has fireplace: Yes
- Fireplace features: Living Room
- Common walls with other units/homes: No Common Walls
Interior area
- Total interior livable area: 2,930 sqft
Property
Parking
- Total spaces: 2
- Parking features: Driveway, Garage
- Attached garage spaces: 2
Features
- Levels: Two
- Stories: 2
- Entry location: 1
- Pool features: Association
- Has spa: Yes
- Spa features: Association
- Has view: Yes
- View description: Park/Greenbelt, Hills
Lot
- Size: 10,668 Square Feet
- Features: Back Yard, Front Yard
Details
- Parcel number: 2827044038
- Zoning: SCUR1
- Special conditions: Standard
Construction
Type & style
- Home type: SingleFamily
- Property subtype: Single Family Residence
Condition
- New construction: No
- Year built: 1984
Utilities & green energy
- Sewer: Public Sewer
- Water: Public
Community & HOA
Community
- Features: Curbs, Street Lights, Sidewalks
- Subdivision: Hidden Valley (Hdnv)
HOA
- Has HOA: Yes
- Amenities included: Picnic Area, Playground, Pickleball, Pool, RV Parking, Spa/Hot Tub, Tennis Court(s), Trail(s)
- HOA fee: $190 monthly
- HOA name: Hidden Valley HOA
- HOA phone: 661-295-9474
Location
- Region: Santa Clarita
Financial & listing details
- Price per square foot: $324/sqft
- Tax assessed value: $463,028
- Annual tax amount: $12,614
- Date on market: 12/4/2024
- Cumulative days on market: 111 days
- Listing terms: Cash,Cash to New Loan,Conventional
Price history
| Date | Event | Price |
|---|---|---|
| 1/23/2025 | Sold | $950,000-5%$324/sqft |
Source:  CRMLS #SR24242778 Report a problem CRMLS #SR24242778 Report a problem | ||
| 12/26/2024 | Pending sale | $999,999$341/sqft |
Source:  CLAW #24-465557 Report a problem CLAW #24-465557 Report a problem | ||
| 12/17/2024 | Listed for sale | $999,999$341/sqft |
Source: CLAW #24-465557 Report a problem | ||
| 12/12/2024 | Pending sale | $999,999$341/sqft |
Source: CRMLS #SR24242778 Report a problem | ||
| 12/12/2024 | Contingent | $999,999$341/sqft |
Source: CRMLS #SR24242778 Report a problem | ||
| 11/21/2024 | Listed for sale | $999,999+244.8%$341/sqft |
Source: CLAW #24-465557 Report a problem | ||
| 7/21/1997 | Sold | $290,000$99/sqft |
Source: Public Record Report a problem | ||
Public tax history
| Year | Property taxes | Tax assessment |
|---|---|---|
| 2025 | $12,614 +99.5% | $463,028 +2% |
| 2024 | $6,324 +2.7% | $453,950 +2% |
| 2023 | $6,157 +1.6% | $445,050 +2% |
| 2022 | $6,062 +1.9% | $436,325 +2% |
| 2021 | $5,947 +1.2% | $427,771 +1% |
| 2020 | $5,878 | $423,386 +2% |
| 2019 | $5,878 +5% | $415,086 +2% |
| 2018 | $5,596 | $406,948 +2% |
| 2017 | $5,596 +2.3% | $398,970 +2% |
| 2016 | $5,472 +4.2% | $391,148 +1.5% |
| 2015 | $5,251 +3.7% | $385,274 +2% |
| 2014 | $5,064 | $377,728 +2.5% |
| 2012 | -- | $368,650 +2% |
| 2011 | -- | $361,423 +0.8% |
| 2010 | -- | $358,723 -0.2% |
| 2009 | -- | $359,576 +2% |
| 2008 | -- | $352,527 +2% |
| 2007 | -- | $345,616 +2% |
| 2006 | -- | $338,840 |
| 2005 | -- | $338,840 +4% |
| 2004 | -- | $325,685 +1.9% |
| 2003 | -- | $319,717 +2% |
| 2002 | -- | $313,449 +4% |
| 2000 | -- | $301,279 |
Find assessor info on the county website
Neighborhood: Newhall
Nearby homes
- $977,3004 bd3 ba2.6k sqft24109 Clearbank Ln, Santa Clarita, CA 91321Off Market
- $1,024,5004 bd2 ba2.6k sqft24119 Clearbank Ln, Santa Clarita, CA 91321Off Market
- $1,232,8004 bd4 ba3.1k sqft24105 Clearbank Ln, Santa Clarita, CA 91321Off Market
- $1,022,6005 bd3 ba3k sqft24121 Clearbank Ln, Santa Clarita, CA 91321Off Market
- $990,1004 bd3 ba2.6k sqft24062 Briardale Way, Santa Clarita, CA 91321Off Market
- $1,108,0005 bd4 ba3.6k sqft24066 Briardale Way, Santa Clarita, CA 91321Off Market
- $1,012,8004 bd3 ba3k sqft24056 Briardale Way, Santa Clarita, CA 91321Off Market
- $1,016,1005 bd4 ba3.2k sqft24070 Briardale Way, Santa Clarita, CA 91321Off Market
Nearby schools
GreatSchools rating
- 7/10Wiley Canyon Elementary SchoolGrades: K-6Distance: 1.5 mi
- 6/10Placerita Junior High SchoolGrades: 7-8Distance: 1.9 mi
- 9/10William S. Hart High SchoolGrades: 9-12Distance: 1.7 mi
Get a cash offer in 3 minutes
Find out how much your home could sell for in as little as 3 minutes with a no-obligation cash offer.
Estimated market value
$942,200
Get a cash offer in 3 minutes
Find out how much your home could sell for in as little as 3 minutes with a no-obligation cash offer.
Estimated market value
$942,200
- California
- Los Angeles County
- Santa Clarita
- 91321
- Newhall
- 24113 Clearbank Ln
Nearby cities
Nearby neighborhoods
Nearby zip codes
Other Santa Clarita Topics
