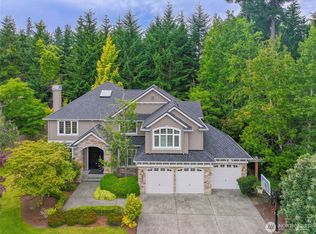
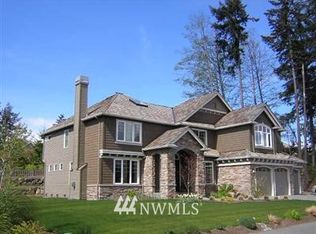
Woodway Highlands ‘Charlemont’ home is an ideal craftsman w/ a spacious floor plan. Main level includes gourmet kitchen & eating area w/ a rec room off the kitchen. Formal living & dining room w/ butler pantry. Vaulted ceilings, skylights, & beautiful light fixtures throughout. Two staircases lead to 2nd level: master suite, bonus room & 3 spacious bedrooms. Beautiful landscaping w/ sprinkler system & fenced back yard. Located at the end of street w/ spacious 3 car garage & large driveway.
This property is not currently displayed as for sale or rent on Zillow. This may be different from what's on other websites or public sources.