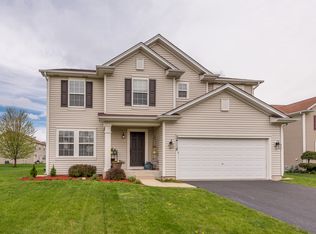
Welcome to your dream home! Nestled on a quiet cul-de-sac, this stunning 5-bedroom, 3.5-bathroom residence is the epitome of luxury living. As you step inside, the grandeur of the enormous kitchen awaits, boasting stainless steel appliances, quartz countertops, and a charming breakfast bar-the heart of this beautiful home. The vast ceiling height enhances the spaciousness, making this already large home feel even more expansive. Natural light floods the separate eat-in area through a wall of windows, creating a cozy ambiance perfect for morning coffee or family meals. The spacious family room provides an ideal space to unwind or host gatherings, while a private office den with built-in shelving offers convenience for remote work or study. Retreat to the master bedroom oasis featuring a huge walk-in closet and a luxurious double shower in the master bath. With four additional generously sized bedrooms awaiting your personal touch, this home offers endless possibilities for customization and comfort. Don't miss out on this incredible opportunity to make this house your home! Recent updates include a new water heater ('22), a sump pump, garbage disposal, gutters, and roof ('18), as well as a resin storage shed on a concrete pad ('16) and a fully fenced ('19) extra-large yard with a stamped concrete patio, ideal for outdoor entertaining or relaxing! Additional modern conveniences include keyless entry and belt-driven garage doors equipped with WiFi cameras for added security. Located near playgrounds and walking paths in the highly sought-after Plainfield School district, this home is ready for you to move right in and start creating unforgettable memories. Don't miss out on this incredible opportunity-make your move today and experience the lifestyle you've been dreaming of.
Closed
Street View
$549,900
24114 Fox Creek Ct, Plainfield, IL 60586
5beds
3,705sqft
Single Family Residence
Built in 2006
0.34 Acres Lot
$599,700 Zestimate®
$148/sqft
$4,362 Estimated rent
Home value
$599,700
$570,000 - $630,000
$4,362/mo
Zestimate® history
Owner options
List your home for rent
$4,362/mo
Rent Zestimate®
Find your next renter with Zillow Rental Manager. Plus, with online applications, you can quickly screen prospective tenants – for free.
$4,362/mo
Rent Zestimate®
Refinance and save
$4,156/mo
Est. payment
Refinancing to a lower rate could help reduce your monthly payments and save thousands over the life of the loan.
$4,156/mo
Est. payment
Explore your selling options
Work with a Zillow partner agent
Leverage their expertise and Zillow's premium Showcase listings to get your home seen by more buyers.
Get startedList with your own agent
Get your home in front of millions of buyers by listing it on Zillow.
Learn how to do itSell it yourself
Take full control of how buyers see your home on Zillow by listing For Sale by Owner (FSBO).
List your homeWhat's special
Zillow last checked:
Listing updated:
Listed by:
Laura Delrose 630-201-8104,
Baird & Warner
Bought with:
Victoria Holmes
Berkshire Hathaway HomeServices Chicago
Source: MRED as distributed by MLS GRID,MLS#: 12109390
Facts & features
Interior
Bedrooms & bathrooms
- Bedrooms: 5
- Bathrooms: 4
- Full bathrooms: 3
- 1/2 bathrooms: 1
Rooms
- Room types: Bedroom 5, Eating Area, Den
Primary bedroom
- Features: Flooring (Carpet), Window Treatments (All), Bathroom (Full)
- Level: Second
- Area: 380 Square Feet
- Dimensions: 19X20
Bedroom 2
- Features: Flooring (Carpet), Window Treatments (All)
- Level: Second
- Area: 210 Square Feet
- Dimensions: 14X15
Bedroom 3
- Features: Flooring (Carpet), Window Treatments (All)
- Level: Second
- Area: 140 Square Feet
- Dimensions: 10X14
Bedroom 4
- Features: Flooring (Carpet), Window Treatments (All)
- Level: Second
- Area: 165 Square Feet
- Dimensions: 15X11
Bedroom 5
- Features: Flooring (Carpet), Window Treatments (All)
- Level: Second
- Area: 304 Square Feet
- Dimensions: 16X19
Den
- Features: Flooring (Hardwood), Window Treatments (All)
- Level: Main
- Area: 150 Square Feet
- Dimensions: 10X15
Dining room
- Features: Flooring (Hardwood), Window Treatments (All)
- Level: Main
- Area: 240 Square Feet
- Dimensions: 20X12
Eating area
- Features: Flooring (Hardwood), Window Treatments (All)
- Level: Main
- Area: 143 Square Feet
- Dimensions: 13X11
Family room
- Features: Flooring (Hardwood)
- Level: Main
- Area: 357 Square Feet
- Dimensions: 21X17
Kitchen
- Features: Kitchen (Eating Area-Breakfast Bar, Eating Area-Table Space, Island, Pantry-Closet), Flooring (Hardwood)
- Level: Main
- Area: 396 Square Feet
- Dimensions: 18X22
Laundry
- Features: Flooring (Vinyl)
- Level: Second
- Area: 66 Square Feet
- Dimensions: 11X6
Heating
- Natural Gas, Forced Air, Sep Heating Systems - 2+, Zoned
Cooling
- Central Air, Zoned
Appliances
- Included: Double Oven, Microwave, Dishwasher, Refrigerator, Disposal, Stainless Steel Appliance(s), Humidifier
- Laundry: Upper Level, Gas Dryer Hookup, In Unit
Features
- Walk-In Closet(s)
- Flooring: Hardwood
- Basement: Unfinished,Bath/Stubbed,Full
Interior area
- Total structure area: 0
- Total interior livable area: 3,705 sqft
Property
Parking
- Total spaces: 3
- Parking features: Asphalt, Garage Door Opener, On Site, Garage Owned, Attached, Garage
- Attached garage spaces: 3
- Has uncovered spaces: Yes
Accessibility
- Accessibility features: No Disability Access
Features
- Stories: 2
- Patio & porch: Porch, Patio
Lot
- Size: 0.34 Acres
- Dimensions: 89X163X86X185
- Features: Cul-De-Sac
Details
- Parcel number: 0603214090080000
- Special conditions: None
- Other equipment: Sump Pump, Radon Mitigation System
Construction
Type & style
- Home type: SingleFamily
- Property subtype: Single Family Residence
Materials
- Vinyl Siding
- Foundation: Concrete Perimeter
- Roof: Asphalt
Condition
- New construction: No
- Year built: 2006
Utilities & green energy
- Sewer: Public Sewer
- Water: Public
Community & HOA
Community
- Features: Park, Curbs, Sidewalks, Street Lights, Street Paved
HOA
- Has HOA: Yes
- Services included: None
- HOA fee: $157 quarterly
Location
- Region: Plainfield
Financial & listing details
- Price per square foot: $148/sqft
- Annual tax amount: $11,062
- Date on market: 7/17/2024
- Listing terms: VA
- Ownership: Fee Simple w/ HO Assn.
Price history
| Date | Event | Price |
|---|---|---|
| 9/23/2024 | Sold | $549,900$148/sqft |
Source:  MRED as distributed by MLS GRID #12109390 Report a problem MRED as distributed by MLS GRID #12109390 Report a problem | ||
| 8/21/2024 | Contingent | $549,900$148/sqft |
Source: MRED as distributed by MLS GRID #12109390 Report a problem | ||
| 7/17/2024 | Listed for sale | $549,900-3.4%$148/sqft |
Source: MRED as distributed by MLS GRID #12109390 Report a problem | ||
| 7/17/2024 | Listing removed | -- |
Source: MRED as distributed by MLS GRID #12065822 Report a problem | ||
| 6/6/2024 | Listed for sale | $569,000+43.7%$154/sqft |
Source: MRED as distributed by MLS GRID #12065822 Report a problem | ||
| 5/21/2019 | Sold | $396,000$107/sqft |
Source: MRED as distributed by MLS GRID #10324056 Report a problem | ||
Public tax history
Tax history is unavailable.
Neighborhood: 60586
Nearby homes
- $597,8005 bd4 ba3.7k sqft24114 W Fox Creek Ct, Plainfield, IL 60586Off Market
- $486,0004 bd4 ba2.8k sqft24110 W Fox Creek Ct, Plainfield, IL 60586Off Market
- $490,6004 bd3 ba2.8k sqft24118 Fox Creek Ct, Plainfield, IL 60586Off Market
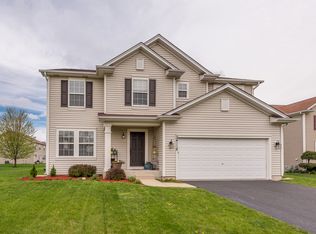
- $482,2004 bd3 ba2.8k sqft24118 W Fox Creek Ct, Plainfield, IL 60586Off Market
- $497,2004 bd4 ba2.8k sqft24110 Fox Creek Ct, Plainfield, IL 60586Off Market
- $471,3004 bd3 ba2.3k sqft24115 Mission Creek Ct, Plainfield, IL 60586Off Market
- $528,1004 bd3 ba3.2k sqft24122 W Fox Creek Ct, Plainfield, IL 60586Off Market
- $451,8003 bd3 ba2.5k sqft24201 W Cedar Creek Ln, Plainfield, IL 60586Off Market
Nearby schools
GreatSchools rating
- 6/10River View Elementary SchoolGrades: K-5Distance: 1.9 mi
- 6/10Timber Ridge Middle SchoolGrades: 6-8Distance: 1.8 mi
- 8/10Plainfield Central High SchoolGrades: 9-12Distance: 1.2 mi
Schools provided by the listing agent
- District: 202
Source: MRED as distributed by MLS GRID. This data may not be complete. We recommend contacting the local school district to confirm school assignments for this home.
Get a cash offer in 3 minutes
Find out how much your home could sell for in as little as 3 minutes with a no-obligation cash offer.
Estimated market value
$599,700
Get a cash offer in 3 minutes
Find out how much your home could sell for in as little as 3 minutes with a no-obligation cash offer.
Estimated market value
$599,700
- Illinois
- Will County
- Plainfield
- 60586
- 24114 Fox Creek Ct
Nearby cities
Nearby neighborhoods
Nearby zip codes
Other Plainfield Topics
