Skip main navigation
Sold for $727,500
  • $727,500

    24115 N 21ST Street, Phoenix, AZ 85024

    4beds
    2,030sqft
    Single Family Residence
    Built in 2019
    5,624 Square Feet Lot
    $724,800 Zestimate®
    $358/sqft
    $3,168 Estimated rent

    Home value

    $724,800

    $667,000 - $790,000

    $3,168/mo

    Zestimate® history
    Loading
    Loading...

    Owner options

    List your home for rent

    $3,168/mo

    Rent Zestimate®

    Find your next renter with Zillow Rental Manager. Plus, with online applications, you can quickly screen prospective tenants – for free.

    Learn more

    $3,168/mo

    Rent Zestimate®

    Refinance and save

    $4,642/mo

    Est. payment

    Refinancing to a lower rate could help reduce your monthly payments and save thousands over the life of the loan.

    See today's rates

    $4,642/mo

    Est. payment

    Explore your selling options

    Work with a Zillow partner agent

    Leverage their expertise and Zillow's premium Showcase listings to get your home seen by more buyers.

    Get started

    List with your own agent

    Get your home in front of millions of buyers by listing it on Zillow.

    Learn how to do it

    Sell it yourself

    Take full control of how buyers see your home on Zillow by listing For Sale by Owner (FSBO).

    List your home

    What's special

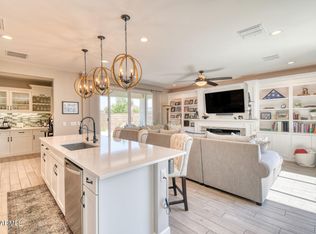
    Contemporary lightingBright open layoutPlenty of natural lightTile backsplashWhite shaker cabinetsSs appliancesBackyard fully landscaped
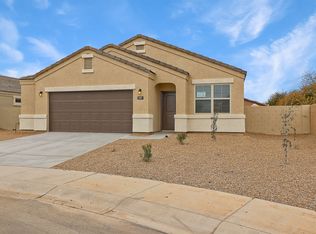
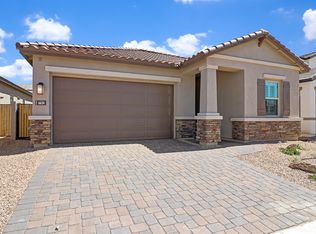
    This home truly offers something new construction can't, a tastefully designed upgarded home that feels like home right when you walk in. Beautiful single-story in sought-after Hillstone South, a real community in amazing location! Available with financing incentives up to 2% lower rate=lower payments! Inside, enjoy a bright, open layout that blends style and comfort seamlessly, featuring wood-look flooring, contemporary lighting, plenty of natural light, sliding doors to the patio, and neutral tones & modern feel. Pristine upgraded kitchen, white shaker cabinets, tile backsplash, quartz countertops, SS appliances, and an island. Bonus den perfect for office or kids. Main bedroom features walk-in closet w/ stunning organizers and ensuite w/ double sinks. 2-car garage with epoxy floor and attached cabinetry.Backyard fully landscaped complete with VIEWS and no neighbors behind.Out back, you'll have a covered patio with an extended pergola, perfect for morning coffee and relaxing evenings, well-laid pavers, and a serene landscape with grass, perfect for games. BEST HOME and value in the area!

    Zillow last checked:

    Listing updated:

    Listed by:

    Alexander M Prewitt 480-712-2477,

    Real Broker,

    Lisa Noldan 480-853-1459,

    Real Broker

    Bought with:

    Derek Perez, SA721741000

    Real Broker

    Alexander M Prewitt, SA641140000

    Real Broker

    Source: ARMLS,MLS#: 7038687MLS Logo

    Facts & features

    Interior

    Bedrooms & bathrooms
    • Bedrooms: 4
    • Bathrooms: 3
    • Full bathrooms: 3
    Heating
    • ENERGY STAR Qualified Equipment, Electric
    Cooling
    • Central Air, Ceiling Fan(s), ENERGY STAR Qualified Equipment, Programmable Thmstat
    Appliances
    • Included: Reverse Osmosis, Built-in Microwave, Dishwasher, Disposal
    • Laundry: Inside
    Features
    • Pantry, Quartz Countertops, High Speed Internet, Double Vanity, Eat-in Kitchen, Breakfast Bar, 9+ Flat Ceilings, No Interior Steps, Kitchen Island, Separate Shwr & Tub
    • Flooring: Carpet, Tile
    • Windows: Solar Screens, Double Pane Windows, ENERGY STAR Qualified Windows
    • Has basement: No
    • Has fireplace: No
    Interior area
    • Total structure area: 2,030
    • Total interior livable area: 2,030 sqft

    Property

    Parking
    • Total spaces: 4
    • Parking features: Attached Carport, Garage Door Opener, Direct Access
    • Attached garage spaces: 2
    • Has carport: Yes
    • Uncovered spaces: 2
    Accessibility
    • Accessibility features: Lever Handles, Bath Lever Faucets
    Features
    • Stories: 1
    • Patio & porch: Covered, Patio
    • Spa features: None
    • Fencing: Block,Wrought Iron
    • Has view: Yes
    • View description: Mountain(s)
    Lot
    • Size: 5,624 Square Feet
    • Features: Borders Common Area, East/West Exposure, Desert Back, Desert Front, Synthetic Grass Back, Auto Timer H2O Front, Auto Timer H2O Back
    Details
    • Parcel number: 21215616

    Construction

    Type & style
    • Home type: SingleFamily
    • Architectural style: Contemporary
    • Property subtype: Single Family Residence
    Materials
    • Stucco, Wood Frame, Painted
    • Roof: Tile
    Condition
    • Year built: 2019
    Details
    • Builder name: D.R.HORTON

    Utilities & green energy

    • Sewer: Public Sewer
    • Water: City Water
    Green energy
    • Water conservation: Tankless Ht Wtr Heat

    Community & HOA

    Community
    • Features: Gated, Playground, Biking/Walking Path
    • Subdivision: HILLSTONE SOUTH
    HOA
    • Has HOA: Yes
    • Services included: Cable TV, Street Maint
    • HOA fee: $138 monthly
    • HOA name: Hillstone South
    • HOA phone: 480-941-1077
    Location
    • Region: Phoenix

    Financial & listing details

    • Price per square foot: $358/sqft
    • Tax assessed value: $565,300
    • Annual tax amount: $2,771
    • Date on market: 6/11/2026
    • Cumulative days on market: 46 days
    • Listing terms: Cash,Conventional,FHA,VA Loan
    • Ownership: Fee Simple
    • Road surface type: Paved

    Price history

    DateEventPrice
    7/27/2026Sold$727,500-1.7%$358/sqft
    Source: ARMLS #7038687 Report a problem
    6/11/2026Listed for sale$739,900+17.4%$364/sqft
    Source: ARMLS #7038687 Report a problem
    8/13/2021Sold$630,000+5%$310/sqft
    Source: ARMLS #6251519 Report a problem
    6/18/2021Listed for sale$600,000+31%$296/sqft
    Source: ARMLS #6251519 Report a problem
    12/31/2019Sold$457,990$226/sqft
    Source: Public Record Report a problem

    Public tax history

    YearProperty taxesTax assessment
    2025$2,713 +2.6%$56,530 +2.5%
    2024$2,644 +2.3%$55,170 +90.1%
    2023$2,586 -1.1%$29,028 -26.4%
    2022$2,614 +89.3%$39,450 +1.9%
    2021$1,381 +3286.8%$38,720 +100.8%
    2020$41 $19,280 +1562.1%
    2019-- $1,160
    Find assessor info on the county website

    Neighborhood: Desert View

    Nearby schools

    GreatSchools rating
    Schools provided by the listing agent
    • Elementary: Boulder Creek Elementary
    • Middle: Mountain Trail Middle School
    • High: Pinnacle High School
    • District: Paradise Valley Unified District

    Source: ARMLS. This data may not be complete. We recommend contacting the local school district to confirm school assignments for this home.

    Get a cash offer in 3 minutes
    Find out how much your home could sell for in as little as 3 minutes with a no-obligation cash offer.
    Estimated market value
    $724,800
    Get a cash offer in 3 minutes
    Find out how much your home could sell for in as little as 3 minutes with a no-obligation cash offer.
    Estimated market value
    $724,800