Skip main navigation
Closed
  • $519,900

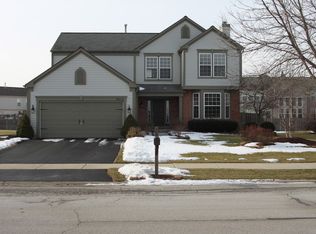
    24115 Newcastle St, Plainfield, IL 60585

    4beds
    2,759sqft
    Single Family Residence
    Built in 2003
    -- sqft lot
    $575,700 Zestimate®
    $188/sqft
    $3,849 Estimated rent

    Home value

    $575,700

    $547,000 - $604,000

    $3,849/mo

    Zestimate® history
    Loading
    Loading...

    Owner options

    List your home for rent

    $3,849/mo

    Rent Zestimate®

    Find your next renter with Zillow Rental Manager. Plus, with online applications, you can quickly screen prospective tenants – for free.

    Learn more

    $3,849/mo

    Rent Zestimate®

    Refinance and save

    $4,494/mo

    Est. payment

    Refinancing to a lower rate could help reduce your monthly payments and save thousands over the life of the loan.

    See today's rates

    $4,494/mo

    Est. payment

    Explore your selling options

    Work with a Zillow partner agent

    Leverage their expertise and Zillow's premium Showcase listings to get your home seen by more buyers.

    Get started

    List with your own agent

    Get your home in front of millions of buyers by listing it on Zillow.

    Learn how to do it

    Sell it yourself

    Take full control of how buyers see your home on Zillow by listing For Sale by Owner (FSBO).

    List your home

    What's special

    Discover the epitome of luxury and excitement in this meticulously maintained and updated home in the prestigious Kensington Club. As you step inside, the beautiful hardwood floors on the main level guide you to a spacious, sunlit living area, perfect for both relaxation and entertainment. Upstairs, the cozy carpeted bedrooms offer ultimate comfort, creating a serene retreat for the entire family. The heart of this home is the gourmet kitchen, featuring an inviting kitchen island and newer appliances, making it a dream for culinary enthusiasts. Step outside to a beautiful brick paver patio, overlooking an oversized lot with mature trees. This outdoor space is ideal for both relaxation and entertaining. The stunning two-story family room adds grandeur to the home, providing an impressive space for gatherings. Additionally, the full basement offers ample room for future growth and customization, ensuring this home can adapt to your evolving needs. Embrace the vibrant community life and enjoy summers lounging by the neighborhood pool. This home in Kensington Club truly offers everything you need for a luxurious and exciting lifestyle. Don't miss the opportunity to make it yours!

    Zillow last checked:

    Listing updated:

    Listing courtesy of:

    Randi Quigley 708-446-0328,

    eXp Realty

    Bought with:

    Claudiu Popescu

    Baird & Warner

    Source: MRED as distributed by MLS GRID,MLS#: 12119487MLS Logo

    Facts & features

    Interior

    Bedrooms & bathrooms
    • Bedrooms: 4
    • Bathrooms: 3
    • Full bathrooms: 2
    • 1/2 bathrooms: 1
    Primary bedroom
    • Features: Flooring (Carpet), Bathroom (Full)
    • Level: Second
    • Area: 405 Square Feet
    • Dimensions: 15X27
    Bedroom 2
    • Features: Flooring (Carpet)
    • Level: Second
    • Area: 169 Square Feet
    • Dimensions: 13X13
    Bedroom 3
    • Features: Flooring (Carpet)
    • Level: Second
    • Area: 180 Square Feet
    • Dimensions: 12X15
    Bedroom 4
    • Features: Flooring (Carpet)
    • Level: Second
    • Area: 180 Square Feet
    • Dimensions: 15X12
    Dining room
    • Features: Flooring (Hardwood)
    • Level: Main
    • Area: 144 Square Feet
    • Dimensions: 12X12
    Kitchen
    • Features: Kitchen (Eating Area-Table Space, Island), Flooring (Hardwood)
    • Level: Main
    • Area: 420 Square Feet
    • Dimensions: 15X28
    Laundry
    • Level: Main
    • Area: 80 Square Feet
    • Dimensions: 10X8
    Living room
    • Features: Flooring (Hardwood)
    • Level: Main
    • Area: 210 Square Feet
    • Dimensions: 15X14
    Heating
    • Natural Gas, Forced Air
    Cooling
    • Central Air
    Appliances
    • Included: Range, Microwave, Dishwasher, Refrigerator, Washer, Dryer
    • Laundry: Main Level
    Features
    • Flooring: Hardwood
    • Basement: Unfinished,Full
    • Number of fireplaces: 1
    Interior area
    • Total structure area: 0
    • Total interior livable area: 2,759 sqft

    Property

    Parking
    • Total spaces: 2.5
    • Parking features: On Site, Attached, Garage
    • Attached garage spaces: 2.5
    Accessibility
    • Accessibility features: No Disability Access
    Features
    • Stories: 2
    Lot
    • Dimensions: 77X143X79X131
    • Features: Landscaped
    Details
    • Parcel number: 0701332120040000
    • Special conditions: None

    Construction

    Type & style
    • Home type: SingleFamily
    • Property subtype: Single Family Residence
    Materials
    • Vinyl Siding, Brick
    • Roof: Asphalt
    Condition
    • New construction: No
    • Year built: 2003

    Utilities & green energy

    • Sewer: Public Sewer
    • Water: Public

    Community & neighborhood

    Location
    • Region: Plainfield

    HOA & financial

    HOA
    • Has HOA: Yes
    • HOA fee: $750 annually
    • Services included: Insurance, Clubhouse, Pool

    Other

    Other facts
    • Listing terms: Conventional
    • Ownership: Fee Simple w/ HO Assn.

    Price history

    DateEventPrice
    8/30/2024Sold$519,900$188/sqft
    Source: MRED as distributed by MLS GRID #12119487 Report a problem
    8/13/2024Contingent$519,900$188/sqft
    Source: MRED as distributed by MLS GRID #12119487 Report a problem
    7/24/2024Listed for sale$519,900$188/sqft
    Source: MRED as distributed by MLS GRID #12119487 Report a problem

    Public tax history

    Tax history is unavailable.

    Neighborhood: 60585

    Nearby schools

    GreatSchools rating
    Schools provided by the listing agent
    • District: 202

    Source: MRED as distributed by MLS GRID. This data may not be complete. We recommend contacting the local school district to confirm school assignments for this home.

    Get a cash offer in 3 minutes
    Find out how much your home could sell for in as little as 3 minutes with a no-obligation cash offer.
    Estimated market value
    $575,700
    Get a cash offer in 3 minutes
    Find out how much your home could sell for in as little as 3 minutes with a no-obligation cash offer.
    Estimated market value
    $575,700