Skip main navigation
Off market
  • $588,400

    24115 W Ottawa St, Plainfield, IL 60544

    3beds
    2,713sqft
    SingleFamily
    Built in 1880
    9,600 Square Feet Lot
    $588,400 Zestimate®
    $217/sqft
    $2,940 Estimated rent

    Home value

    $588,400

    $547,000 - $630,000

    $2,940/mo

    Zestimate® history
    Loading
    Loading...

    Owner options

    List your home for rent

    $2,940/mo

    Rent Zestimate®

    Find your next renter with Zillow Rental Manager. Plus, with online applications, you can quickly screen prospective tenants – for free.

    Learn more

    $2,940/mo

    Rent Zestimate®

    Refinance and save

    $3,552/mo

    Est. payment

    Refinancing to a lower rate could help reduce your monthly payments and save thousands over the life of the loan.

    See today's rates

    $3,552/mo

    Est. payment

    Explore your selling options

    Work with a Zillow partner agent

    Leverage their expertise and Zillow's premium Showcase listings to get your home seen by more buyers.

    Get started

    List with your own agent

    Get your home in front of millions of buyers by listing it on Zillow.

    Learn how to do it

    Sell it yourself

    Take full control of how buyers see your home on Zillow by listing For Sale by Owner (FSBO).

    List your home

    What's special

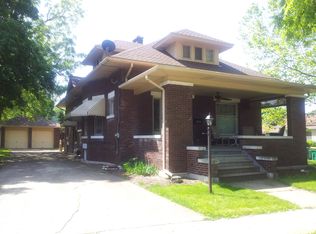
    Fantastic location, across from Village Green Park and splash pad in the very heart of Plainfield. This house is just steps to downtown’s shopping, restaurants, library, river-front parks, and Pace bus service to Chicago. The inviting front porch welcomes you into a spacious and very modern style open floor plan with hardwoods throughout. The house underwent a complete wall-to-wall, floor-to-ceiling renovation in 2015. The kitchen has every upgrade that you could wish for, starting with the tile floor which is heated to keep your feet toasty in winter. The modern feel continues with custom cabinets, quartz and granite countertops, and a built-in microwave drawer concealed in the island. To top it off, there is a large walk-in butler’s pantry complete with additional cabinetry. The family room is super-sized with plenty of space for all of your furniture. It has a modern fireplace complete with a gas log lighter. The Master Suite is the perfect place to relax at the end of a long day, from it’s spacious sitting area, to it’s incredible bathroom which boasts a 2-person, marble shower, separate vanities, and an enormous 2-person whirlpool with jets, lights, and an in-line heater to keep you warm as you relax and refresh. The marble floor in the Master Bath is also heated to keep your feet warm in winter. The room-size closet adjoins the Master Bath and has it’s own cabinetry with drawers, bins, and a built-in ironing board. All of this topped off with beautiful lighting fixtures makes this closet every girl’s dream. The large fully-fenced backyard features a paver stone patio complete with a fire pit. Perfect for entertaining, plus privacy and shade from mature trees. A detached 2-car garage and concrete drive provide additional parking via alley access. Your dream house awaits

    This property is off market, which means it's not currently listed for sale or rent on Zillow. This may be different from what's available on other websites or public sources.

    Facts & features

    Interior

    Bedrooms & bathrooms
    • Bedrooms: 3
    • Bathrooms: 2
    • Full bathrooms: 2
    Heating
    • Radiant, Gas
    Cooling
    • Central
    Appliances
    • Included: Dishwasher, Dryer, Freezer, Garbage disposal, Range / Oven, Refrigerator, Washer
    Features
    • Flooring: Tile, Other, Hardwood
    • Basement: Unfinished
    • Has fireplace: Yes
    Interior area
    • Total interior livable area: 2,713 sqft

    Property

    Parking
    • Total spaces: 2
    • Parking features: Garage - Detached, Off-street
    Features
    • Exterior features: Vinyl
    • Has view: Yes
    • View description: Park
    Lot
    • Size: 9,600 Square Feet
    Details
    • Parcel number: 0603162160030000

    Construction

    Type & style
    • Home type: SingleFamily
    Materials
    • Roof: Shake / Shingle
    Condition
    • Year built: 1880

    Community & HOA

    Location
    • Region: Plainfield

    Financial & listing details

    • Price per square foot: $217/sqft
    • Tax assessed value: $533,934
    • Annual tax amount: $11,841

    Price history

    DateEventPrice
    9/29/2017Sold$370,000-3.9%$136/sqft
    Source: MRED as distributed by MLS GRID #09709797 Report a problem
    8/30/2017Pending sale$385,000$142/sqft
    Source: Full Circle Real Estate Consulting LTD #09709797 Report a problem
    8/15/2017Price change$385,000-2.5%$142/sqft
    Source: Full Circle Real Estate Consulting LTD #09709797 Report a problem
    7/25/2017Listed for sale$395,000+97.5%$146/sqft
    Source: Owner Report a problem
    3/1/2012Sold$200,000-9.1%$74/sqft
    Source: MRED as distributed by MLS GRID #07787683 Report a problem
    12/16/2011Listed for sale$220,000-26.7%$81/sqft
    Source: RE/MAX Professionals South #07787683 Report a problem
    6/15/2010Listing removed$300,000$111/sqft
    Source: Visual Tour #07108514 Report a problem
    4/29/2010Listed for sale$300,000$111/sqft
    Source: Visual Tour #07108514 Report a problem
    8/27/2009Listing removed$300,000$111/sqft
    Source: Plainfield Professionals Inc #07108514 Report a problem
    3/2/2009Listed for sale$300,000$111/sqft
    Source: RE/MAX Professionals South #07108514 Report a problem

    Public tax history

    YearProperty taxesTax assessment
    2024$11,841 +5%$177,978 +10.7%
    2023$11,273 +4.4%$160,746 +8.3%
    2022$10,801 +6.4%$148,419 +14.7%
    2021$10,155 +1.4%$129,349 +2.9%
    2020$10,012 +3.6%$125,680 +5%
    2019$9,662 +44%$119,752 +36.3%
    2018$6,711 +3.6%$87,852 +5.2%
    2017$6,478 +2.9%$83,485 +4.9%
    2016$6,294 -2.6%$79,623 +6.8%
    2015$6,461 $74,588 +1.6%
    2014$6,461 +1.2%$73,423
    2013$6,385 +3.9%$73,423 -2.2%
    2012$6,146 +7.8%$75,113 -1.4%
    2011$5,702 +3.6%$76,195 -3.3%
    2010$5,504 +0.9%$78,766 -4%
    2009$5,453 +0.8%$82,048
    2008$5,410 $82,048 +5%
    2007-- $78,178 +4.3%
    2006$4,948 +5%$74,948 +3.4%
    2005$4,711 +2.9%$72,462 +5.2%
    2004$4,578 +3.6%$68,854 +5%
    2003$4,419 +7.5%$65,588 +6.7%
    2002$4,111 +4.2%$61,494 +3.7%
    2001$3,947 +22.6%$59,305 +18%
    2000$3,219 $50,258
    Find assessor info on the county website

    Neighborhood: Downtown Plainfield

    Nearby schools

    GreatSchools rating
    Schools provided by the listing agent
    • Elementary: Central Elementary School
    • Middle: INDIAN TRAIL MIDDLE SCHOOL
    • High: Plainfield Central High School
    • District: 202

    Source: The MLS. This data may not be complete. We recommend contacting the local school district to confirm school assignments for this home.

    Get a cash offer in 3 minutes
    Find out how much your home could sell for in as little as 3 minutes with a no-obligation cash offer.
    Estimated market value
    $588,400
    Get a cash offer in 3 minutes
    Find out how much your home could sell for in as little as 3 minutes with a no-obligation cash offer.
    Estimated market value
    $588,400