Skip main navigation
Sold for $2,000,000
  • $2,000,000

    24117 Grand Ellison Ct, Aldie, VA 20105

    5beds
    6,862sqft
    Single Family Residence
    Built in 2005
    7.01 Acres Lot
    $2,009,600 Zestimate®
    $291/sqft
    $5,680 Estimated rent

    Home value

    $2,009,600

    $1.91M - $2.11M

    $5,680/mo

    Zestimate® history
    Loading
    Loading...

    Owner options

    List your home for rent

    $5,680/mo

    Rent Zestimate®

    Find your next renter with Zillow Rental Manager. Plus, with online applications, you can quickly screen prospective tenants – for free.

    Learn more

    $5,680/mo

    Rent Zestimate®

    Refinance and save

    $12,676/mo

    Est. payment

    Refinancing to a lower rate could help reduce your monthly payments and save thousands over the life of the loan.

    See today's rates

    $12,676/mo

    Est. payment

    Explore your selling options

    Work with a Zillow partner agent

    Leverage their expertise and Zillow's premium Showcase listings to get your home seen by more buyers.

    Get started

    List with your own agent

    Get your home in front of millions of buyers by listing it on Zillow.

    Learn how to do it

    Sell it yourself

    Take full control of how buyers see your home on Zillow by listing For Sale by Owner (FSBO).

    List your home

    What's special

    Private home officeStunning mountain viewsHeated in-ground poolConvenient pool dressing roomStone fireplaceWood-burning stone fireplaceFinished lower level
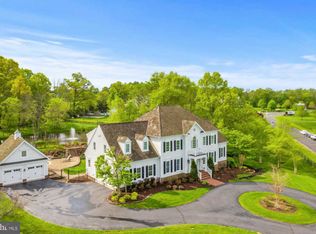
    This exceptional Wetherburne-built home has been beautifully updated throughout, offering the perfect blend of luxury, comfort, and grand-scale entertaining—both indoors and out. Nestled on an oversized 7+/- acre homesite, including 6 +/- acres in active land-use easement, this property provides unmatched privacy and stunning mountain views. Inside, the main level boasts gorgeous hardwood flooring and a gourmet chef’s kitchen equipped with top-of-the-line appliances, a generous casual dining area, and an open flow into the inviting family room, complete with a coffered ceiling, built-in cabinetry, and a striking stone fireplace. The front portion of the home offers formal living and dining spaces, enhanced with elegant trim details and upgraded lighting. A private home office features custom built-ins, oversized windows, and French doors leading to the deck, allowing for a bright and inspiring workspace with panoramic mountain views. Designed for ultimate outdoor living, the backyard is an entertainer’s paradise. A sprawling Trex deck with a curved staircase leads to an under-deck patio and resort-style amenities, including a heated in-ground pool, hot tub, outdoor kitchen and bar, stone fireplace, built-in heaters, and an in-ground sprinkler system. Two gorgeous pergolas offer additional shaded seating areas, while a wood-burning stone fireplace provides the perfect spot to relax on cooler evenings. The finished lower level continues the home’s entertainment-focused design, featuring a custom solid wood bar, a pool table, and an adjoining theater room with a fireplace. A gym, upgraded with trim details and impact flooring, sits alongside a bedroom/den, full bath, large storage room, and a convenient pool dressing room. Beyond the pool and entertaining spaces, the expansive 6+/- acre field is currently used for cattle and chickens, complete with a 1,200 sq. ft. chicken coop. A portion of the land is in easement, and if the new owners choose to remove it, they will not be responsible for rollback taxes. This remarkable property offers luxurious living, incredible outdoor spaces, and peaceful country charm—all within easy reach of modern conveniences.

    Zillow last checked:

    Listing updated:

    Listed by:

    Will Driskill 540-454-7522,

    Thomas and Talbot Estate Properties, Inc.,

    Co-Listing Agent: William Mcculloch 540-326-5270,

    Thomas and Talbot Estate Properties, Inc.

    Bought with:

    Brian Whritenour, 0225066314

    Berkshire Hathaway HomeServices PenFed Realty

    Source: Bright MLS,MLS#: VALO2090560MLS Logo

    Facts & features

    Interior

    Bedrooms & bathrooms
    • Bedrooms: 5
    • Bathrooms: 6
    • Full bathrooms: 5
    • 1/2 bathrooms: 1
    • Main level bathrooms: 1
    Rooms
    • Room types: Living Room, Dining Room, Primary Bedroom, Bedroom 2, Bedroom 3, Bedroom 4, Kitchen, Game Room, Family Room, Bedroom 1, Exercise Room, Office, Recreation Room, Storage Room, Bathroom 1, Bathroom 2, Bathroom 3, Bonus Room, Primary Bathroom, Full Bath, Half Bath
    Primary bedroom
    • Features: Flooring - HardWood
    • Level: Upper
    Bedroom 1
    • Features: Flooring - Carpet
    • Level: Upper
    Bedroom 2
    • Level: Upper
    Bedroom 3
    • Features: Flooring - Carpet
    • Level: Upper
    Bedroom 4
    • Features: Flooring - Carpet
    • Level: Lower
    Primary bathroom
    • Features: Flooring - Ceramic Tile
    • Level: Upper
    Bathroom 1
    • Level: Upper
    Bathroom 2
    • Features: Flooring - Ceramic Tile
    • Level: Upper
    Bathroom 3
    • Features: Flooring - Ceramic Tile
    • Level: Upper
    Bonus room
    • Level: Upper
    Dining room
    • Features: Flooring - HardWood
    • Level: Main
    Exercise room
    • Level: Lower
    Family room
    • Features: Flooring - HardWood, Fireplace - Wood Burning
    • Level: Main
    Other
    • Features: Flooring - Ceramic Tile
    • Level: Lower
    Game room
    • Level: Lower
    Half bath
    • Level: Main
    Kitchen
    • Features: Flooring - HardWood, Kitchen Island, Granite Counters
    • Level: Main
    Living room
    • Features: Flooring - HardWood, Fireplace - Wood Burning
    • Level: Main
    Mud room
    • Level: Main
    Office
    • Features: Flooring - Carpet
    • Level: Main
    Recreation room
    • Features: Flooring - Carpet
    • Level: Lower
    Storage room
    • Level: Lower
    Heating
    • Heat Pump, Propane, Electric
    Cooling
    • Zoned, Central Air, Electric
    Appliances
    • Included: Built-In Range, Cooktop, Dishwasher, Disposal, Dryer, Oven/Range - Electric, Refrigerator, Washer, Electric Water Heater
    • Laundry: Main Level, Mud Room
    Features
    • Combination Kitchen/Dining, Family Room Off Kitchen, Floor Plan - Traditional, Kitchen - Country, Kitchen Island, Walk-In Closet(s)
    • Flooring: Wood
    • Basement: Full
    • Number of fireplaces: 3
    • Fireplace features: Wood Burning, Gas/Propane
    Interior area
    • Total structure area: 6,862
    • Total interior livable area: 6,862 sqft
    • Finished area above ground: 6,862

    Property

    Parking
    • Total spaces: 3
    • Parking features: Garage Faces Side, Asphalt, Driveway, On Street, Attached, Detached
    • Attached garage spaces: 3
    • Has uncovered spaces: Yes
    Accessibility
    • Accessibility features: None
    Features
    • Levels: Two
    • Stories: 2
    • Patio & porch: Deck
    • Exterior features: Barbecue, Extensive Hardscape, Lighting, Other
    • Has private pool: Yes
    • Pool features: Heated, Private
    • Fencing: Wood
    • Has view: Yes
    • View description: Garden, Panoramic, Pasture, Street
    • Frontage type: Road Frontage
    Lot
    • Size: 7.01 Acres
    • Features: Cleared, Landscaped, Open Lot, Premium, Private, Rear Yard, Suburban
    Details
    • Additional structures: Above Grade, Below Grade
    • Parcel number: 325360496000
    • Zoning: AR2
    • Special conditions: Standard

    Construction

    Type & style
    • Home type: SingleFamily
    • Architectural style: Colonial
    • Property subtype: Single Family Residence
    Materials
    • Other
    • Foundation: Concrete Perimeter
    Condition
    • New construction: No
    • Year built: 2005

    Utilities & green energy

    • Sewer: Septic = # of BR
    • Water: Well

    Community & HOA

    Community
    • Security: Electric Alarm
    • Subdivision: Westbrook
    HOA
    • Has HOA: No
    Location
    • Region: Aldie

    Financial & listing details

    • Price per square foot: $291/sqft
    • Tax assessed value: $1,788,120
    • Annual tax amount: $15,467
    • Date on market: 3/10/2025
    • Listing agreement: Exclusive Right To Sell
    • Listing terms: Cash,Conventional
    • Ownership: Fee Simple
    • Road surface type: Black Top

    Price history

    DateEventPrice
    9/25/2025Sold$2,000,000-14%$291/sqft
    Source: Bright MLS #VALO2090560 Report a problem
    8/20/2025Listed for sale$2,325,000$339/sqft
    Source: WMLS #BMTVALO2090560 Report a problem
    8/12/2025Contingent$2,325,000$339/sqft
    Source: Bright MLS #VALO2090560 Report a problem
    6/12/2025Price change$2,325,000-6.1%$339/sqft
    Source: Bright MLS #VALO2090560 Report a problem
    3/10/2025Listed for sale$2,475,000+80%$361/sqft
    Source: Bright MLS #VALO2090560 Report a problem
    4/1/2020Sold$1,375,000-1.8%$200/sqft
    Source: Public Record Report a problem
    2/3/2020Pending sale$1,400,000$204/sqft
    Source: Pearson Smith Realty, LLC #VALO401858 Report a problem
    1/31/2020Listed for sale$1,400,000+8.7%$204/sqft
    Source: Pearson Smith Realty, LLC #VALO401858 Report a problem
    5/2/2012Sold$1,287,500-1%$188/sqft
    Source: Public Record Report a problem
    11/30/2011Price change$1,299,990-3.7%$189/sqft
    Source: CENTURY 21 New Millennium #LO7596088 Report a problem
    10/8/2011Price change$1,349,990-3.6%$197/sqft
    Source: CENTURY 21 New Millennium #LO7596088 Report a problem
    5/8/2011Listed for sale$1,399,990+11.3%$204/sqft
    Source: Century 21 New Millennium #LO7596088 Report a problem
    7/29/2005Sold$1,257,589$183/sqft
    Source: Public Record Report a problem

    Public tax history

    YearProperty taxesTax assessment
    2026$16,219 +9.8%$2,014,750 +5.5%
    2025$14,775 -4.5%$1,909,280 +2.1%
    2024$15,467 +2.4%$1,869,380 +8.3%
    2023$15,108 +0.9%$1,726,580 +2.7%
    2022$14,967 +11.8%$1,681,740 +23.1%
    2021$13,388 -0.8%$1,366,160 +4.8%
    2020$13,495 +94.8%$1,303,870 +14.1%
    2019$6,927 -44.9%$1,142,780 -1.4%
    2018$12,580 +1.2%$1,159,400 +4.9%
    2017$12,432 -13.9%$1,105,090 -7.5%
    2016$14,444 $1,195,210 +37.7%
    2015$14,444 +0.1%$868,000 -1.1%
    2014$14,435 -3%$877,550 +1.6%
    2013$14,888 $863,350
    2012-- --
    2011-- --
    2010-- --
    2009-- $1,174,000 -6.3%
    2008-- $1,253,500 +7.8%
    2007-- $1,163,300 +5%
    2006-- $1,107,500 +244.7%
    2004-- $321,300 +40.7%
    2003-- $228,400
    Find assessor info on the county website

    Neighborhood: 20105

    Nearby schools

    GreatSchools rating
    Schools provided by the listing agent
    • Elementary: Aldie
    • Middle: Willard
    • High: Lightridge
    • District: Loudoun County Public Schools

    Source: Bright MLS. This data may not be complete. We recommend contacting the local school district to confirm school assignments for this home.

    Get a cash offer in 3 minutes
    Find out how much your home could sell for in as little as 3 minutes with a no-obligation cash offer.
    Estimated market value
    $2,009,600
    Get a cash offer in 3 minutes
    Find out how much your home could sell for in as little as 3 minutes with a no-obligation cash offer.
    Estimated market value
    $2,009,600