This luxury home is move in ready! The main level showcases an incredible open floor plan with gleaming hardwoods, 9-foot ceilings, and abundant natural light. The centerpiece is the newly renovated Chef's Kitchen, designed for entertaining: dual islands, dazzling quartz countertops, stainless steel appliances (including double ovens and a vented gas cooktop), and two large pantries, all adjacent to a sunlit breakfast room. The two-story foyer is flanked by formal living and dining rooms, while the family room provides warmth with a floor-to-ceiling stone gas fireplace. A highly versatile main-level bedroom/study and full bath add living flexibility. Recessed lighting has been newly installed, enhancing the light and airy feel. Upstairs, the expansive Owner's Suite is a true retreat, featuring a private sitting room, a spa-like bath, and extensive closet space. Three additional generous bedrooms, all appointed with walk-in closets, complete the upper level alongside a shared hall bath. The fully finished, walk-up basement is an entertainer's dream, featuring new LVP flooring, a massive recreation room, a dedicated media room with stadium seating and projection TV, and a private sixth bedroom with a full bath. Enjoy outdoor living on the Trex deck overlooking the large, private, fenced yard, complete with an irrigation system and a 3-car side-load garage. Situated in The Meadows community with its private lake, sandy beach, 2-acre dog park, and 2-mile walking trails. Prime commuter location is just minutes from Stone Springs Hospital, Brambleton Town Center, several wineries, Dulles Airport, and the Silver Line Metro.
Sold for $1,342,500
$1,342,500
24117 Statesboro Pl, Ashburn, VA 20148
6beds
5,127sqft
Single Family Residence
Built in 2013
0.28 Acres Lot
$1,374,600 Zestimate®
$262/sqft
$5,352 Estimated rent
Home value
$1,374,600
$1.31M - $1.44M
$5,352/mo
Zestimate® history
Owner options
List your home for rent
$5,352/mo
Rent Zestimate®
Find your next renter with Zillow Rental Manager. Plus, with online applications, you can quickly screen prospective tenants – for free.
$5,352/mo
Rent Zestimate®
Refinance and save
$8,281/mo
Est. payment
Refinancing to a lower rate could help reduce your monthly payments and save thousands over the life of the loan.
$8,281/mo
Est. payment
Explore your selling options
Work with a Zillow partner agent
Leverage their expertise and Zillow's premium Showcase listings to get your home seen by more buyers.
Get startedList with your own agent
Get your home in front of millions of buyers by listing it on Zillow.
Learn how to do itSell it yourself
Take full control of how buyers see your home on Zillow by listing For Sale by Owner (FSBO).
List your homeWhat's special
Irrigation systemPrivate sitting roomSunlit breakfast roomMassive recreation roomLarge private fenced yardOpen floor planTrex deck
Zillow last checked:
Listing updated:
Listed by:
Kim House 703-201-8660,
Long & Foster Real Estate, Inc.,
Co-Listing Agent: Javen House 703-201-3386,
Long & Foster Real Estate, Inc.
Bought with:
Amit Bargota, 5020233
Virginia Select Homes, LLC.
Source: Bright MLS,MLS#: VALO2111864
Facts & features
Interior
Bedrooms & bathrooms
- Bedrooms: 6
- Bathrooms: 4
- Full bathrooms: 4
- Main level bathrooms: 1
- Main level bedrooms: 1
Basement
- Area: 1600
Heating
- Forced Air, Natural Gas
Cooling
- Central Air, Electric
Appliances
- Included: Microwave, Cooktop, Dishwasher, Disposal, Dryer, Exhaust Fan, Ice Maker, Self Cleaning Oven, Oven, Stainless Steel Appliance(s), Washer, Water Heater, Refrigerator, Gas Water Heater
- Laundry: Upper Level
Features
- Soaking Tub, Bathroom - Walk-In Shower, Ceiling Fan(s), Chair Railings, Crown Molding, Entry Level Bedroom, Family Room Off Kitchen, Open Floorplan, Formal/Separate Dining Room, Kitchen - Gourmet, Kitchen Island, Pantry, Recessed Lighting, Upgraded Countertops, Walk-In Closet(s), 9'+ Ceilings
- Flooring: Carpet, Hardwood, Wood
- Windows: Double Pane Windows
- Basement: Finished,Rear Entrance,Walk-Out Access
- Number of fireplaces: 1
- Fireplace features: Glass Doors, Gas/Propane, Stone
Interior area
- Total structure area: 5,127
- Total interior livable area: 5,127 sqft
- Finished area above ground: 3,527
- Finished area below ground: 1,600
Property
Parking
- Total spaces: 3
- Parking features: Garage Faces Side, Garage Door Opener, Asphalt, Attached
- Attached garage spaces: 3
- Has uncovered spaces: Yes
Accessibility
- Accessibility features: None
Features
- Levels: Three
- Stories: 3
- Patio & porch: Deck
- Exterior features: Lighting, Flood Lights, Lawn Sprinkler
- Pool features: None
- Fencing: Split Rail
- Has view: Yes
- View description: Trees/Woods
Lot
- Size: 0.28 Acres
- Features: Backs to Trees
Details
- Additional structures: Above Grade, Below Grade
- Parcel number: 246390245000
- Zoning: TR1UBF
- Special conditions: Standard
Construction
Type & style
- Home type: SingleFamily
- Architectural style: Colonial
- Property subtype: Single Family Residence
Materials
- Masonry, Brick, Vinyl Siding
- Foundation: Brick/Mortar, Active Radon Mitigation
- Roof: Architectural Shingle
Condition
- Excellent
- New construction: No
- Year built: 2013
Details
- Builder model: Oberlin Terrace
- Builder name: RYAN/NV Homes
Utilities & green energy
- Sewer: Private Sewer
- Water: Public
- Utilities for property: Underground Utilities
Community & HOA
Community
- Security: Fire Sprinkler System
- Subdivision: Meadows 2
HOA
- Has HOA: Yes
- Amenities included: Beach Access, Common Grounds, Dog Park, Jogging Path, Lake, Picnic Area, Pool Mem Avail
- Services included: Common Area Maintenance, Management, Trash
- HOA fee: $123 monthly
- HOA name: LOUDOUN MEADOWS
Location
- Region: Ashburn
Financial & listing details
- Price per square foot: $262/sqft
- Tax assessed value: $1,199,930
- Annual tax amount: $9,659
- Date on market: 12/5/2025
- Listing agreement: Exclusive Right To Sell
- Inclusions: 120" Projection Tv Screen, Popcorn Machine, Deck Box, Refrigerator In Garage "as Is", Stadium Seating In Media Room, Projector, Sound, Speakers And Electronic Equipment In Media Room.
- Ownership: Fee Simple
Price history
| Date | Event | Price |
|---|---|---|
| 1/9/2026 | Sold | $1,342,500+0.6%$262/sqft |
Source:  Bright MLS #VALO2111864 Report a problem Bright MLS #VALO2111864 Report a problem | ||
| 12/30/2025 | Pending sale | $1,335,000$260/sqft |
Source: Bright MLS #VALO2111864 Report a problem | ||
| 12/7/2025 | Contingent | $1,335,000$260/sqft |
Source: Bright MLS #VALO2111864 Report a problem | ||
| 12/5/2025 | Price change | $1,335,000+3.1%$260/sqft |
Source: Bright MLS #VALO2111864 Report a problem | ||
| 10/13/2025 | Pending sale | $1,295,000$253/sqft |
Source: Bright MLS #VALO2107720 Report a problem | ||
| 10/10/2025 | Listed for sale | $1,295,000+89.7%$253/sqft |
Source: Bright MLS #VALO2107720 Report a problem | ||
| 6/24/2013 | Sold | $682,588$133/sqft |
Source: Public Record Report a problem | ||
Public tax history
| Year | Property taxes | Tax assessment |
|---|---|---|
| 2025 | $9,659 +2.1% | $1,199,930 +9.7% |
| 2024 | $9,462 -0.3% | $1,093,850 +0.9% |
| 2023 | $9,486 +11% | $1,084,100 +12.9% |
| 2022 | $8,543 +9.8% | $959,850 +20.9% |
| 2021 | $7,780 -1.6% | $793,890 +3.9% |
| 2020 | $7,905 0% | $763,750 +5.8% |
| 2019 | $7,905 +5.5% | $722,030 +4.6% |
| 2018 | $7,491 -2.5% | $690,430 +1.1% |
| 2017 | $7,686 -2.4% | $683,170 -0.6% |
| 2016 | $7,875 | $687,410 +36.5% |
| 2015 | $7,875 +0.3% | $503,530 +0.8% |
| 2014 | $7,850 | $499,360 |
Find assessor info on the county website
Neighborhood: 20148
Nearby homes
- $1,027,1003 bd3 ba3.1k sqft24113 Statesboro Pl, Ashburn, VA 20148Off Market
- $1,329,1006 bd4 ba3.6k sqft24121 Statesboro Pl, Ashburn, VA 20148Off Market
- $1,131,3004 bd3 ba4.2k sqft24109 Statesboro Pl, Ashburn, VA 20148Off Market
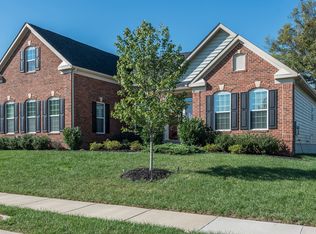
- $930,0005 bd3 ba2.6k sqft24125 Statesboro Pl, Ashburn, VA 20148Off Market
- $1,337,4004 bd4 ba3.7k sqft24116 Statesboro Pl, Ashburn, VA 20148Off Market
- $1,354,4005 bd4 ba6.3k sqft24112 Statesboro Pl, Ashburn, VA 20148Off Market
- $1,442,3005 bd5 ba5.6k sqft24138 High Falls Ct, Ashburn, VA 20148Off Market
- $1,424,8004 bd4 ba3.9k sqft24134 High Falls Ct, Ashburn, VA 20148Off Market
Nearby schools
GreatSchools rating
- 9/10Elaine E. Thompson ElementaryGrades: K-5Distance: 1.9 mi
- 8/10Mercer Middle SchoolGrades: 6-8Distance: 2 mi
- 9/10John Champe High SchoolGrades: 9-12Distance: 1.2 mi
Schools provided by the listing agent
- Elementary: Elaine E Thompson
- Middle: Mercer
- High: John Champe
- District: Loudoun County Public Schools
Source: Bright MLS. This data may not be complete. We recommend contacting the local school district to confirm school assignments for this home.
Get a cash offer in 3 minutes
Find out how much your home could sell for in as little as 3 minutes with a no-obligation cash offer.
Estimated market value
$1,374,600
Get a cash offer in 3 minutes
Find out how much your home could sell for in as little as 3 minutes with a no-obligation cash offer.
Estimated market value
$1,374,600
- Virginia
- Loudoun County
- Aldie
- 20148
- 24117 Statesboro Pl
Nearby cities
Nearby zip codes
Other Aldie Topics
