NEW PRICE!!! BRAND NEW CARPET & NEW PAINT!!! MOVE IN READY! 3 BED+ OFFICE. Welcome To This Exquisite Mediterranean-Style Property That Exudes Charm And Comfort. Nestled In A Prime Location, This Single-Story Stucco Home Boasts A Range Of Captivating Features That Make It A True Gem In The Real Estate Market. As You Approach The Property, You'll Notice The Attention To Detail With Rain Gutters Elegantly Framing The Exterior. The Vaulted Ceilings Create An Airy And Spacious Atmosphere, Enhancing The Overall Grandeur Of The Interior. This Three-Bedroom Residence Boasts An Intelligent Layout That Includes Two Full Baths, With The Potential To Utilize A Fourth Bedroom As An Office Or Guest Room. The Custom Diagonal Tile Work Adds A Touch Of Sophistication Throughout The High-Traffic Areas, While Plush Carpets Provide Comfort In The Bedrooms. The Heart Of The Home Is Adorned With A Dual-Sided Gas Fireplace That Acts As A Central Focal Point, Connecting The Great Room And Living Room Seamlessly. An Abundance Of Natural Light Filters Through The Plantation Shutters That Adorn The Dining Room, Living Room, And Office Spaces. The Beveled Glass Surrounding The 8-Foot Door Is A Testament To The Thoughtful Design Of The Home. The Gourmet Kitchen Is A Chef's Dream, Featuring Oak Cabinetry, Corian Countertops, & A Suite Of Stainless Steel Appliances That Includes A Gas Oven Range Combo And Dishwasher. The Corian-Topped Center Island With A Bar Is Perfect For Casual Dining Or Entertaining, Comfortably Seating Up To Five Guests. Step Outside To The Backyard Oasis, Where A Wooden Patio Cover Provides Shade As You Enjoy The Stunning Views. Inground Pool And Heated Spa Offer Year-Round Relaxation, All Within The Confines Of A Vinyl-Fenced Private Sanctuary. The Meticulously Landscaped Grounds Are Adorned With Beautiful Queen Palm Trees, Creating A Picturesque Setting. Whether You're Unwinding In The Master Bedroom With Its View Of The Refreshing Pool, Or Taking Advantage Of The Double Sinks In Both The Guest And Master Bathrooms, Every Detail Has Been Considered For Your Comfort. The Walk-In Closet In The Master Bedroom Provides Ample Storage Space, While The Neutral Paint Palette Enhances The Overall Light And Airy Atmosphere. Recessed Lighting, Dual Pane Windows, And Raised Panel Doors. The Property's Central Location Ensures Easy Access To Shopping, Restaurants, & The Renowned Old Town Murietta. For Families, Award-Winning Schools Are Within Reach, & A Nearby Dog Park.
Sold for $640,000
Listed by: First Team Real Estate • Eric Tomlinson • Contact: 951-676-5736
Bought with: Coldwell Banker Realty
$640,000
24117 Verdun Ln, Murrieta, CA 92562
3beds
2,030sqft
Single Family Residence
Built in 1998
7,405 Square Feet Lot
$688,000 Zestimate®
$315/sqft
$3,479 Estimated rent
Home value
$688,000
$654,000 - $722,000
$3,479/mo
Zestimate® history
Owner options
List your home for rent
$3,479/mo
Rent Zestimate®
Find your next renter with Zillow Rental Manager. Plus, with online applications, you can quickly screen prospective tenants – for free.
$3,479/mo
Rent Zestimate®
Refinance and save
$4,121/mo
Est. payment
Refinancing to a lower rate could help reduce your monthly payments and save thousands over the life of the loan.
$4,121/mo
Est. payment
Explore your selling options
Work with a Zillow partner agent
Leverage their expertise and Zillow's premium Showcase listings to get your home seen by more buyers.
Get startedList with your own agent
Get your home in front of millions of buyers by listing it on Zillow.
Learn how to do itSell it yourself
Take full control of how buyers see your home on Zillow by listing For Sale by Owner (FSBO).
List your homeWhat's special
Refreshing poolBeveled glassAward-winning schoolsRecessed lightingPlantation shuttersSingle-story stucco homeCustom diagonal tile work
Zillow last checked:
Listing updated:
Listed by:
Eric Tomlinson DRE #01428634 951-676-5736,
First Team Real Estate
Bought with:
Denise Dirks, DRE #01772155
Coldwell Banker Realty
Source: CRMLS,MLS#: SW23161535 Originating MLS: California Regional MLS
Originating MLS: California Regional MLSFacts & features
Interior
Bedrooms & bathrooms
- Bedrooms: 3
- Bathrooms: 2
- Full bathrooms: 2
- Main level bathrooms: 2
- Main level bedrooms: 3
Rooms
- Room types: Bedroom, Entry/Foyer, Great Room, Kitchen, Laundry, Living Room, Primary Bathroom, Primary Bedroom, Office, Other
Primary bedroom
- Features: Main Level Primary
Bedroom
- Features: All Bedrooms Down
Bedroom
- Features: Bedroom on Main Level
Bathroom
- Features: Bathroom Exhaust Fan, Bathtub, Dual Sinks, Separate Shower, Tub Shower
Kitchen
- Features: Kitchen Island, Kitchen/Family Room Combo, Solid Surface Counters
Heating
- Central, Forced Air, Natural Gas
Cooling
- Central Air, Electric
Appliances
- Included: Dishwasher, Disposal, Gas Oven, Gas Range, Microwave, Water To Refrigerator, Water Heater
- Laundry: Gas Dryer Hookup, Laundry Room
Features
- Breakfast Bar, Ceiling Fan(s), Cathedral Ceiling(s), Eat-in Kitchen, High Ceilings, Open Floorplan, Recessed Lighting, Solid Surface Counters, All Bedrooms Down, Bedroom on Main Level, Main Level Primary, Walk-In Closet(s)
- Flooring: Carpet, Tile
- Doors: Mirrored Closet Door(s), Sliding Doors
- Windows: Blinds, Double Pane Windows, Plantation Shutters
- Has fireplace: Yes
- Fireplace features: Gas, Great Room, Living Room, Multi-Sided, See Through
- Common walls with other units/homes: No Common Walls
Interior area
- Total interior livable area: 2,030 sqft
Property
Parking
- Total spaces: 2
- Parking features: Concrete, Door-Multi, Direct Access, Driveway, Driveway Up Slope From Street, Garage Faces Front, Garage, Garage Door Opener
- Attached garage spaces: 2
Accessibility
- Accessibility features: Accessible Doors
Features
- Levels: One
- Stories: 1
- Entry location: 1
- Patio & porch: Concrete, Front Porch
- Exterior features: Rain Gutters
- Has private pool: Yes
- Pool features: Gunite, Heated, In Ground, Private
- Has spa: Yes
- Spa features: Gunite, In Ground, Private
- Fencing: Good Condition,Vinyl
- Has view: Yes
- View description: Hills
Lot
- Size: 7,405 Square Feet
- Features: Back Yard, Corners Marked, Drip Irrigation/Bubblers, Front Yard, Landscaped, Level, Rectangular Lot, Trees, Yard
Details
- Parcel number: 949283004
- Special conditions: Probate Listing
Construction
Type & style
- Home type: SingleFamily
- Architectural style: Bungalow,Mediterranean
- Property subtype: Single Family Residence
Materials
- Drywall, Frame, Glass, Concrete, Stucco, Steel
- Foundation: Permanent, Slab
- Roof: Clay,Spanish Tile,Tile
Condition
- Repairs Cosmetic
- New construction: No
- Year built: 1998
Utilities & green energy
- Electric: Electricity - On Property
- Sewer: Public Sewer
- Water: Public
- Utilities for property: Cable Connected, Electricity Connected, Natural Gas Connected, Phone Connected, Sewer Connected, Water Connected
Community & HOA
Community
- Features: Curbs, Dog Park, Gutter(s), Street Lights, Sidewalks
- Security: Carbon Monoxide Detector(s), Smoke Detector(s)
Location
- Region: Murrieta
Financial & listing details
- Price per square foot: $315/sqft
- Tax assessed value: $652,800
- Annual tax amount: $8,427
- Date on market: 8/29/2023
- Cumulative days on market: 49 days
- Listing terms: Cash,Cash to New Loan,Conventional,FHA,VA Loan
- Road surface type: Paved
Price history
| Date | Event | Price |
|---|---|---|
| 11/9/2023 | Sold | $640,000+0%$315/sqft |
Source:  CRMLS #SW23161535 Report a problem CRMLS #SW23161535 Report a problem | ||
| 10/25/2023 | Pending sale | $639,900$315/sqft |
Source: CRMLS #SW23161535 Report a problem | ||
| 10/23/2023 | Price change | $639,900-6.6%$315/sqft |
Source: CRMLS #SW23161535 Report a problem | ||
| 10/2/2023 | Price change | $685,000+5.4%$337/sqft |
Source: CRMLS #SW23161535 Report a problem | ||
| 9/16/2023 | Price change | $649,900-3%$320/sqft |
Source: CRMLS #SW23161535 Report a problem | ||
| 9/7/2023 | Pending sale | $670,000$330/sqft |
Source: CRMLS #SW23161535 Report a problem | ||
| 8/29/2023 | Listed for sale | $670,000+149.1%$330/sqft |
Source: CRMLS #SW23161535 Report a problem | ||
| 4/26/2002 | Sold | $269,000+35.9%$133/sqft |
Source: Public Record Report a problem | ||
| 1/15/1999 | Sold | $198,000$98/sqft |
Source: Public Record Report a problem | ||
Public tax history
| Year | Property taxes | Tax assessment |
|---|---|---|
| 2025 | $8,427 +1.9% | $652,800 +2% |
| 2024 | $8,269 +0.6% | $640,000 -0.8% |
| 2023 | $8,222 +68.3% | $645,000 +72.3% |
| 2022 | $4,886 +1.9% | $374,448 +2% |
| 2021 | $4,795 +1% | $367,107 +1% |
| 2020 | $4,747 +1.9% | $363,344 +2% |
| 2019 | $4,658 +1.9% | $356,221 +2% |
| 2018 | $4,571 +1.4% | $349,238 +2% |
| 2017 | $4,507 | $342,391 +2% |
| 2016 | $4,507 +2.5% | $335,678 +1.5% |
| 2015 | $4,399 +8% | $330,639 +5.6% |
| 2014 | $4,072 | $313,000 +19% |
| 2013 | -- | $263,000 +12.9% |
| 2012 | -- | $233,000 -6% |
| 2011 | -- | $248,000 -7.8% |
| 2010 | -- | $269,000 +15% |
| 2009 | -- | $234,000 -22.7% |
| 2008 | -- | $302,538 +2% |
| 2007 | -- | $296,606 +2% |
| 2006 | -- | $290,791 +2% |
| 2005 | -- | $285,090 +3.9% |
| 2003 | -- | $274,380 +21.8% |
| 2002 | -- | $225,239 +2% |
| 2001 | $3,547 0% | $220,824 +2% |
| 2000 | $3,548 | $216,495 |
Find assessor info on the county website
Neighborhood: 92562
Nearby homes
- $634,3003 bd2 ba1.9k sqft24113 Verdun Ln, Murrieta, CA 92562Off Market

- $712,4004 bd3 ba2.2k sqft24121 Verdun Ln, Murrieta, CA 92562Off Market
- $635,4004 bd2 ba2k sqft24109 Verdun Ln, Murrieta, CA 92562Off Market
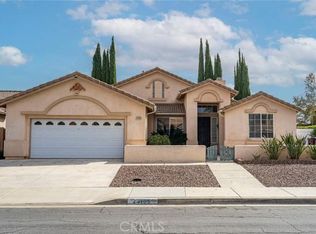
- $677,0005 bd3 ba2.2k sqft24160 Troyes Ln, Murrieta, CA 92562Sold
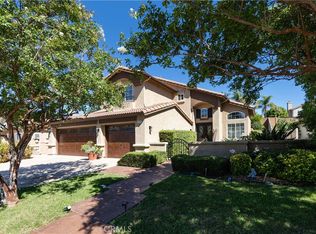
- $632,7003 bd2 ba1.7k sqft24154 Troyes Ln, Murrieta, CA 92562Off Market
- $639,2003 bd2 ba2k sqft24125 Verdun Ln, Murrieta, CA 92562Off Market
- $635,1004 bd2 ba2k sqft24148 Troyes Ln, Murrieta, CA 92562Off Market
- $643,9004 bd2 ba2k sqft24164 Troyes Ln, Murrieta, CA 92562Off Market
Nearby schools
GreatSchools rating
- 8/10E. Hale Curran Elementary SchoolGrades: K-5Distance: 0.4 mi
- 7/10Shivela Middle SchoolGrades: 6-8Distance: 0.8 mi
- 8/10Murrieta Mesa High SchoolGrades: 9-12Distance: 1.1 mi
Get a cash offer in 3 minutes
Find out how much your home could sell for in as little as 3 minutes with a no-obligation cash offer.
Estimated market value
$688,000
Get a cash offer in 3 minutes
Find out how much your home could sell for in as little as 3 minutes with a no-obligation cash offer.
Estimated market value
$688,000
- California
- Riverside County
- Murrieta
- 92562
- 24117 Verdun Ln
Nearby cities
Nearby zip codes
Other Murrieta Topics
