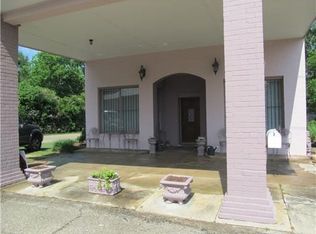
Current State Farm homeowners policy can transfer to buyer, grandfathering in wind coverage. All appliances included! New roof (just 3 years old) and a 2-year-old HVAC system. Sturdy brick home perched on nearly an acre of lush land with plenty of space to run, relax and play.
The home features 2 bedrooms, 1.5 baths, a large eat-in kitchen and large living room with fireplace overlooking the covered front porch and serene surroundings outdoors where you'll find six mature, producing pecan trees dotting the expansive yard. A handy shed provides extra storage, workshop space, and makes an efficient (and out of sight) laundry room housing the washer and dryer included with the sale.
This is small-town living with convenient access to Mississippi Scenic bypass 67 making trips to the Mississippi Gulf Coast a breeze.
Closed
Price Unknown
24118 Old Highway 49, Saucier, MS 39574
2beds
1,050sqft
Residential, Single Family Residence
Built in 1900
0.88 Acres Lot
$133,700 Zestimate®
$--/sqft
$1,274 Estimated rent
Home value
$133,700
$122,000 - $148,000
$1,274/mo
Zestimate® history
Owner options
List your home for rent
$1,274/mo
Rent Zestimate®
Find your next renter with Zillow Rental Manager. Plus, with online applications, you can quickly screen prospective tenants – for free.
$1,274/mo
Rent Zestimate®
Refinance and save
Refinancing to a lower rate could help reduce your monthly payments and save thousands over the life of the loan.
Explore your selling options
Work with a Zillow partner agent
Leverage their expertise and Zillow's premium Showcase listings to get your home seen by more buyers.
Get startedList with your own agent
Get your home in front of millions of buyers by listing it on Zillow.
Learn how to do itSell it yourself
Take full control of how buyers see your home on Zillow by listing For Sale by Owner (FSBO).
List your homeWhat's special
Expansive yardSturdy brick homeLarge eat-in kitchenCovered front porch
Zillow last checked:
Listing updated:
Listed by:
Amy Waring 512-783-5609,
Epique
Bought with:
Marissa H Senter, S58695
Elevate
Source: MLS United,MLS#: 4124880
Facts & features
Interior
Bedrooms & bathrooms
- Bedrooms: 2
- Bathrooms: 2
- Full bathrooms: 1
- 1/2 bathrooms: 1
Heating
- Central, Fireplace(s)
Cooling
- Ceiling Fan(s), Central Air, Electric
Appliances
- Included: Built-In Range, Dryer, Electric Cooktop, Electric Water Heater, Free-Standing Refrigerator, Refrigerator, Washer, Water Heater
- Laundry: Electric Dryer Hookup, Other, See Remarks
Features
- Ceiling Fan(s), Eat-in Kitchen, Storage, See Remarks
- Flooring: Carpet, Vinyl
- Doors: Dead Bolt Lock(s), Storm Door(s)
- Windows: Double Pane Windows
- Has fireplace: Yes
- Fireplace features: Den, Glass Doors, Outside, Master Bedroom, Wood Burning Stove, See Remarks
Interior area
- Total structure area: 1,050
- Total interior livable area: 1,050 sqft
Property
Parking
- Parking features: No Garage, Parking Pad, RV Access/Parking
- Has uncovered spaces: Yes
Features
- Levels: One
- Stories: 1
- Patio & porch: Front Porch
- Exterior features: Lighting, Private Yard, Other
- Fencing: None
Lot
- Size: 0.88 Acres
- Dimensions: 222 x 165 x 223 x 166
- Features: Corner Lot, Front Yard, Level, Many Trees
Details
- Additional structures: Shed(s)
- Parcel number: 0702e03017.000
Construction
Type & style
- Home type: SingleFamily
- Architectural style: Farmhouse
- Property subtype: Residential, Single Family Residence
Materials
- Brick
- Foundation: Pillar/Post/Pier, Slab
- Roof: Shingle
Condition
- New construction: No
- Year built: 1900
Utilities & green energy
- Sewer: Septic Tank
- Water: Public
- Utilities for property: Cable Available, Electricity Connected, Phone Available, Sewer Connected, Water Connected
Community & HOA
Community
- Security: None
- Subdivision: Saucier
Location
- Region: Saucier
Financial & listing details
- Tax assessed value: $53,435
- Annual tax amount: $748
- Date on market: 10/4/2025
- Electric utility on property: Yes
Price history
| Date | Event | Price |
|---|---|---|
| 12/24/2025 | Sold | -- |
Source: MLS United #4124880 Report a problem | ||
| 10/23/2025 | Pending sale | $150,000$143/sqft |
Source: MLS United #4124880 Report a problem | ||
| 10/4/2025 | Listed for sale | $150,000$143/sqft |
Source: MLS United #4124880 Report a problem | ||
| 9/13/2025 | Pending sale | $150,000$143/sqft |
Source: MLS United #4124880 Report a problem | ||
| 9/12/2025 | Price change | $150,000-14.3%$143/sqft |
Source: MLS United #4124880 Report a problem | ||
| 9/7/2025 | Listed for sale | $175,000$167/sqft |
Source: MLS United #4124880 Report a problem | ||
Public tax history
| Year | Property taxes | Tax assessment |
|---|---|---|
| 2025 | -- | $5,344 +7.2% |
| 2024 | -- | $4,987 |
| 2023 | -- | $4,987 -1.6% |
| 2022 | -- | $5,067 -90% |
| 2021 | -- | $50,672 +12.7% |
| 2020 | -- | $44,961 +899.8% |
| 2019 | -- | $4,497 |
| 2018 | -- | $4,497 |
| 2017 | -- | $4,497 +2.8% |
| 2015 | -- | $4,375 +30.5% |
| 2014 | $267 +4.5% | $3,353 -23.4% |
| 2013 | $255 | $4,375 |
| 2012 | -- | -- |
| 2011 | -- | -- |
| 2010 | -- | $4,542 |
| 2009 | -- | -- |
Find assessor info on the county website
Neighborhood: 39574
Nearby homes
- $57,7282 bd2 ba1.9k sqft24120 Old Highway 49, Wiggins, MS 39574Off Market
- $18,937-- bd-- ba1.2k sqft24186 A Ave, Saucier, MS 39574Off Market
- $39,0952 bd-- ba1.3k sqft17811 2nd St, Saucier, MS 39574Off Market
- $101,800-- bd1 ba2.3k sqft24137 Old Highway 49, Saucier, MS 39574Off Market
- $53,2553 bd-- ba1.4k sqft24142 Old Highway 49, Saucier, MS 39574Off Market
- $281,800-- bd2 ba1.8k sqft24172 1st St, Saucier, MS 39574Off Market
- $37,3482 bd-- ba1.1k sqft17818 2nd St, Saucier, MS 39574Off Market
- $56,0003 bd1 ba1k sqft24138 1st St, Saucier, MS 39574Off Market
Nearby schools
GreatSchools rating
- 7/10Saucier Elementary SchoolGrades: K-6Distance: 0.3 mi
- 9/10West Wortham Elementary And Middle SchoolGrades: K-8Distance: 5.4 mi
- 7/10Harrison Central High SchoolGrades: 9-12Distance: 8.4 mi
Schools provided by the listing agent
- Elementary: Saucier
- Middle: West Wortham
- High: Harrison Central
Source: MLS United. This data may not be complete. We recommend contacting the local school district to confirm school assignments for this home.
Sell for more on Zillow
Get a Zillow Showcase℠ listing at no additional cost and you could sell for .
$133,700
2% more
+$2,674
With Zillow Showcase(estimated)
$136,374
Sell for more on Zillow
Get a Zillow Showcase℠ listing at no additional cost and you could sell for .
$133,700
2% more
+$2,674
With Zillow Showcase(estimated)
$136,374
- Mississippi
- Harrison County
- Saucier
- 39574
- 24118 Old Highway 49
