''Introducing the Sunflower Floorplan - 2,219 sq. ft. of thoughtfully designed living space that combines modern style and comfort. This 4-bedroom, 3-bathroom home also includes a 2.5-car garage, offering plenty of room for vehicles and extra storage. The split Floorplan offers privacy and convenience with a guest retreat that boasts its own private bathroom and linen storage, making it perfect for visitors or multi-generational living. The valet drop zone located at the entryway, this thoughtful addition offers a space to easily store shoes, bags, and keys, keeping the main living areas clutter-free.
A stunning feature that connects the indoor living space with the outdoors, is the 4-Panel slider door creating a seamless flow to your covered patio - ideal for sipping coffee or enjoying the fresh air. Home has the gorgeous 42 inch uppers, crisp Stria quartz countertops with appliances Included! Designed to impress with its clean lines, sophisticated finishes, and functional layout, the Sunflower floorplan is a must-see. Come experience this home today!"
Sold for $449,990
$449,990
24118 W SUNLAND Avenue, Buckeye, AZ 85326
4beds
3baths
2,219sqft
Single Family Residence
Built in 2024
6,100 Square Feet Lot
$437,600 Zestimate®
$203/sqft
$2,287 Estimated rent
Home value
$437,600
$398,000 - $477,000
$2,287/mo
Zestimate® history
Owner options
List your home for rent
$2,287/mo
Rent Zestimate®
Find your next renter with Zillow Rental Manager. Plus, with online applications, you can quickly screen prospective tenants – for free.
$2,287/mo
Rent Zestimate®
Refinance and save
$2,717/mo
Est. payment
Refinancing to a lower rate could help reduce your monthly payments and save thousands over the life of the loan.
$2,717/mo
Est. payment
Explore your selling options
Work with a Zillow partner agent
Leverage their expertise and Zillow's premium Showcase listings to get your home seen by more buyers.
Get startedList with your own agent
Get your home in front of millions of buyers by listing it on Zillow.
Learn how to do itSell it yourself
Take full control of how buyers see your home on Zillow by listing For Sale by Owner (FSBO).
List your homeWhat's special
Zillow last checked:
Listing updated:
Listed by:
Danny Kallay 480-694-8571,
Compass
Bought with:
Krista Baer, SA682062000
W and Partners, LLC
Source: ARMLS,MLS#: 6782968
Facts & features
Interior
Bedrooms & bathrooms
- Bedrooms: 4
- Bathrooms: 3
Heating
- Electric
Cooling
- Central Air
Features
- High Speed Internet, Granite Counters, Double Vanity, Eat-in Kitchen, 9+ Flat Ceilings, Kitchen Island, 3/4 Bath Master Bdrm
- Windows: Low Emissivity Windows, Double Pane Windows, Vinyl Frame
- Has basement: No
Interior area
- Total structure area: 2,219
- Total interior livable area: 2,219 sqft
Property
Parking
- Total spaces: 2.5
- Parking features: Garage
- Garage spaces: 2.5
Features
- Stories: 1
- Patio & porch: Covered
- Pool features: None
- Spa features: None
- Fencing: Block
Lot
- Size: 6,100 Square Feet
Details
- Parcel number: 50444337
Construction
Type & style
- Home type: SingleFamily
- Architectural style: Spanish
- Property subtype: Single Family Residence
Materials
- Stucco, Wood Frame, Painted
- Roof: Tile
Condition
- Year built: 2024
Details
- Builder name: Ashton Woods
Utilities & green energy
- Sewer: Public Sewer
- Water: City Water
Community & HOA
Community
- Features: Playground, Biking/Walking Path
- Subdivision: Agave Trails
HOA
- Has HOA: Yes
- Services included: Maintenance Grounds
- HOA fee: $103 monthly
- HOA name: Trestle Management
- HOA phone: 480-591-7379
Location
- Region: Buckeye
Financial & listing details
- Price per square foot: $203/sqft
- Tax assessed value: $13,500
- Annual tax amount: $694
- Date on market: 10/9/2025
- Cumulative days on market: 45 days
- Listing terms: Cash,Conventional,FHA,VA Loan
- Ownership: Fee Simple
Price history
| Date | Event | Price |
|---|---|---|
| 1/15/2025 | Sold | $449,990$203/sqft |
Source:  ARMLS #6782968 Report a problem ARMLS #6782968 Report a problem | ||
| 12/27/2024 | Pending sale | $449,990$203/sqft |
Source: ARMLS #6782968 Report a problem | ||
| 12/6/2024 | Price change | $449,990-0.7%$203/sqft |
Source: ARMLS #6782968 Report a problem | ||
| 11/22/2024 | Price change | $452,990+0.9%$204/sqft |
Source: ARMLS #6782968 Report a problem | ||
| 11/15/2024 | Price change | $448,990+2%$202/sqft |
Source: ARMLS #6782968 Report a problem | ||
| 11/12/2024 | Listed for sale | $439,990$198/sqft |
Source: ARMLS #6782968 Report a problem | ||
Public tax history
| Year | Property taxes | Tax assessment |
|---|---|---|
| 2025 | $241 +3.8% | $2,025 -74.9% |
| 2024 | $232 -0.2% | $8,055 +339.4% |
| 2023 | $233 +137.6% | $1,833 +162.2% |
| 2022 | $98 | $699 |
Find assessor info on the county website
Neighborhood: 85326
Nearby homes
- $404,9903 bd2 ba1.7k sqft24110 W Sunland Ave, Buckeye, AZ 85326Sold

- $390,0003 bd2 ba1.5k sqft24126 W Sunland Ave, Buckeye, AZ 85326Sold
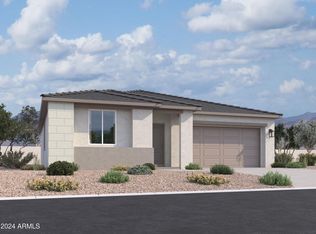
- $449,5104 bd3 ba2.1k sqft24132 W Sunland Ave, Buckeye, AZ 85326Sold
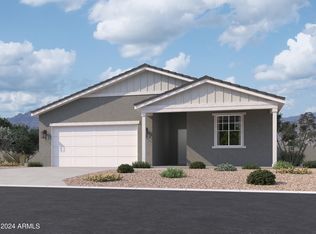
- $436,9904 bd3 ba2.1k sqft24106 W Sunland Ave, Buckeye, AZ 85326Sold
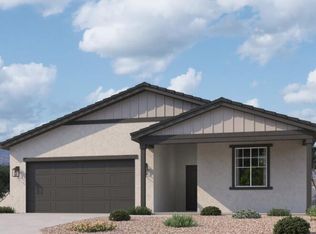
- $399,9903 bd2 ba1.7k sqft24129 W Bowker St, Buckeye, AZ 85326Sold
- $443,9904 bd3 ba2.2k sqft24121 W Bowker St, Buckeye, AZ 85326Sold
- $449,9904 bd3 ba2.2k sqft24137 W Bowker St, Buckeye, AZ 85326Sold
- $414,9903 bd3 ba1.9k sqft24113 W Bowker St, Buckeye, AZ 85326Sold
Nearby schools
GreatSchools rating
- 5/10Marionneaux Elementary SchoolGrades: PK-8Distance: 0.1 mi
- 5/10Buckeye Union High SchoolGrades: 9-12Distance: 1.6 mi
- 3/10BUHSD Institute of Online LearningGrades: 9-12Distance: 5.2 mi
Schools provided by the listing agent
- Elementary: Marionneaux Elementary School
- Middle: Marionneaux Elementary School
- High: Buckeye Union High School
- District: Buckeye Elementary District
Source: ARMLS. This data may not be complete. We recommend contacting the local school district to confirm school assignments for this home.
Get a cash offer in 3 minutes
Find out how much your home could sell for in as little as 3 minutes with a no-obligation cash offer.
Estimated market value
$437,600
Get a cash offer in 3 minutes
Find out how much your home could sell for in as little as 3 minutes with a no-obligation cash offer.
Estimated market value
$437,600
- Arizona
- Maricopa County
- Buckeye
- 85326
- 24118 W SUNLAND Avenue
Nearby cities
Nearby neighborhoods
Nearby zip codes
Other Buckeye Topics
