Skip main navigation
Sold
  • Listed by: Champions Real Estate
    Bought with: Skyline Properties, Inc.
    $770,000

    24119 78th Place W, Edmonds, WA 98026

    3beds
    1,644sqft
    Single Family Residence
    Built in 1960
    0.25 Acres Lot
    $766,300 Zestimate®
    $468/sqft
    $3,903 Estimated rent

    Home value

    $766,300

    $720,000 - $812,000

    $3,903/mo

    Zestimate® history
    Loading
    Loading...

    Owner options

    List your home for rent

    $3,903/mo

    Rent Zestimate®

    Find your next renter with Zillow Rental Manager. Plus, with online applications, you can quickly screen prospective tenants – for free.

    Learn more

    $3,903/mo

    Rent Zestimate®

    Refinance and save

    $4,532/mo

    Est. payment

    Refinancing to a lower rate could help reduce your monthly payments and save thousands over the life of the loan.

    See today's rates

    $4,532/mo

    Est. payment

    Explore your selling options

    Work with a Zillow partner agent

    Leverage their expertise and Zillow's premium Showcase listings to get your home seen by more buyers.

    Get started

    List with your own agent

    Get your home in front of millions of buyers by listing it on Zillow.

    Learn how to do it

    Sell it yourself

    Take full control of how buyers see your home on Zillow by listing For Sale by Owner (FSBO).

    List your home

    What's special

    Cozy fireplace insertUpdated plumbingNewer roof
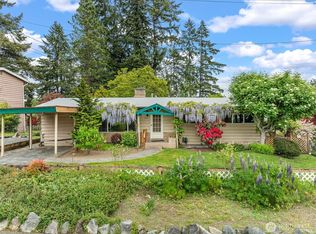
    RARE opportunity to own this perfectly located home in Edmonds at this price. Retro lovers welcome, this charming home has plenty of room for all your toys and is ready for your dreams and re-imagination. A generous-sized living room filled with natural light and a cozy fireplace insert leads to the kitchen with a pantry and dining area. On the back, a roomy bonus/flex room with a closet presents endless possibilities for your space configurations and dreams. A slider opens out to to the large, peaceful back yard, offering space for gardens, games and relaxing on the patio. The floor plan was thoughtfully designed to separate the primary/large bathroom from the two additional bedrooms/bathroom on the other side. This rambler has nice sturdy, solid bones and the added security of a newer roof, Anderson double-panes throughout, updated plumbing, kitchen appliances, flooring and bathrooms. A tandem 2-car insulated garage with loads of overhead storage offers more space than you can see from the front. Location is key with close proximity to all your favorite places; shopping, schools and commuting, yet tucked along a quiet street that dead-ends at Mathay-Ballinger Park/Playground a few houses away. This is the one you've been waiting for.

    Zillow last checked:

    Listing updated:

    Listed by:

    Denise Nickels,

    Champions Real Estate

    Bought with:

    Yonatan Berhane, 20120284

    Skyline Properties, Inc.

    Source: NWMLS as distributed by MLS GRID,MLS#: 2495723MLS Logo

    Facts & features

    Interior

    Bedrooms & bathrooms
    • Bedrooms: 3
    • Bathrooms: 3
    • Full bathrooms: 3
    • Main level bathrooms: 3
    • Main level bedrooms: 3
    Bedroom
    • Level: Main
    Bedroom
    • Level: Main
    Bedroom
    • Level: Main
    Bathroom full
    • Level: Main
    Bathroom full
    • Level: Main
    Bathroom full
    • Level: Main
    Heating
    • Fireplace, Fireplace Insert, Forced Air, Oil, Wood
    Cooling
    • None
    Appliances
    • Included: Disposal, Dryer, Refrigerator, Stove(s)/Range(s), Washer, Dryer(s), Garbage Disposal, Refrigerator(s), Washer(s), Water Heater: Electric, Water Heater Location: Garage
    Features
    • Bath Off Primary, Dining Room
    • Flooring: Vinyl, Carpet
    • Windows: Dbl Pane/Storm Window
    • Number of fireplaces: 1
    • Fireplace features: Wood Burning, Main Level: 1, Fireplace
    Interior area
    • Total structure area: 1,644
    • Total interior livable area: 1,644 sqft

    Property

    Parking
    • Total spaces: 9
    • Parking features: Driveway, Attached Garage
    • Has attached garage: Yes
    • Covered spaces: 2
    • Uncovered spaces: 7
    Features
    • Levels: One
    • Stories: 1
    • Patio & porch: Bath Off Primary, Dbl Pane/Storm Window, Dining Room, Fireplace, Water Heater
    • Has view: Yes
    • View description: Territorial
    Lot
    • Size: 0.25 Acres
    • Dimensions: 135 x 80 x 135 x 80
    • Features: Cul-De-Sac, Dead End Street, Paved, Fenced-Partially, Gas Available, High Speed Internet, Outbuildings, Patio
    • Topography: Level
    Details
    • Parcel number: 00488700100300
    • Zoning: RS8
    • Zoning description: Jurisdiction: County
    • Special conditions: Standard

    Construction

    Type & style
    • Home type: SingleFamily
    • Architectural style: 1 Story
    • Property subtype: Single Family Residence
    Materials
    • Wood Siding
    • Foundation: Poured Concrete
    • Roof: Composition
    Condition
    • Good
    • Year built: 1960
    • Major remodel year: 1960

    Utilities & green energy

    • Electric: Company: PUD
    • Sewer: Sewer Connected, Company: City of Edmonds Utility
    • Water: Public, Company: City of Edmonds Utility
    • Utilities for property: Xfinity, Xfinity

    Community & neighborhood

    Community
    • Community features: Park, Playground
    Location
    • Region: Edmonds
    • Subdivision: Lake Ballinger

    HOA & financial

    HOA
    • Association phone: 425-218-2810

    Other

    Other facts
    • Listing terms: Conventional,FHA
    • Cumulative days on market: 10 days

    Price history

    DateEventPrice
    5/27/2026Sold$770,000-3.1%$468/sqft
    Source: NWMLS as distributed by MLS GRID #2495723 Report a problem
    4/11/2026Pending sale$795,000$484/sqft
    Source: NWMLS as distributed by MLS GRID #2495723 Report a problem
    4/1/2026Listed for sale$795,000+101.9%$484/sqft
    Source: NWMLS as distributed by MLS GRID #2495723 Report a problem
    10/29/2019Sold$393,750$240/sqft
    Source: Public Record Report a problem

    Public tax history

    YearProperty taxesTax assessment
    2024$4,831 -2%$685,600 -1.8%
    2023$4,931 -3.5%$698,300 -6.9%
    2022$5,112 +6.9%$750,300 +30%
    2021$4,780 +39.7%$577,000 +38.7%
    2020$3,422 -19.9%$416,000 -9.5%
    2019$4,272 $459,600 +5.6%
    2018-- $435,200 +33.1%
    2017$322 -15.4%$327,000 +12.4%
    2016$380 $290,800 +7.7%
    2015$380 -8.8%$270,000 +23.2%
    2013$417 $219,200
    2012-- --
    2011-- --
    2010-- --
    2009-- --
    2008-- --
    2007-- --
    2002-- --
    2001$2,044 -1.2%$161,400
    2000$2,069 $161,400

    Find assessor info on the county website

    Neighborhood: 98026

    Nearby schools

    GreatSchools rating
    Get a cash offer in 3 minutes
    Find out how much your home could sell for in as little as 3 minutes with a no-obligation cash offer.
    Estimated market value
    $766,300
    Get a cash offer in 3 minutes
    Find out how much your home could sell for in as little as 3 minutes with a no-obligation cash offer.
    Estimated market value
    $766,300