PRICE IMPROVEMENT! Welcome to this stunning 5-bed,5-bath, (bonus room in finished lower level) home at the end of a serene cul-de-sac. This spacious 2-story home greets you with a grand 2-story entryway, leading into an open-concept layout designed for modern living & entertaining. The gourmet kitchen is a chef’s dream, granite countertops, stainless steel appliances, a designer range hood, a large island, two walk-in pantries, & ample cabinet space, this kitchen offers endless storage options. Beautiful hardwood floors flow seamlessly into the separate dining area. The heart of the great room is the stunning stone fireplace, creating a cozy focal point, while the formal dining room is perfect for hosting special occasions. Tucked behind the kitchen, you'll find a versatile bedroom or office with an adjacent full bathroom, ideal for guests or home office use. The mudroom at the garage entrance adds convenience with additional storage and organization options. Head upstairs on the extra-wide staircase adorned with designer carpet. The second level features a spacious primary suite with a luxurious ensuite bathroom, a soaking tub, a separate shower, double sinks, and a huge walk-in closet connecting directly to the bedroom-level laundry room. The laundry room has a closet and handwashing sink, additional well-sized bedrooms are located on this level. One features a private bathroom, while the other two share a stylish Jack-and-Jill bathroom, providing comfort & privacy for all. The finished lower level offers even more space for entertainment and relaxation, featuring a built-in bar with a sink, a sleek modern white stone gas fireplace, and a large family room perfect for gatherings. You'll find a spacious bonus room with a full bathroom, a second laundry room for added convenience, and multiple storage areas. This home has been recently updated with fresh interior paint & trim, all new light fixtures and ceiling fans, a new microwave, dishwasher & main floor carpet.
Sold
Price Unknown
24119 W 124th Ter, Olathe, KS 66061
5beds
3,800sqft
Single Family Residence
Built in 2014
0.28 Acres Lot
$654,700 Zestimate®
$--/sqft
$4,625 Estimated rent
Home value
$654,700
$622,000 - $694,000
$4,625/mo
Zestimate® history
Owner options
List your home for rent
$4,625/mo
Rent Zestimate®
Find your next renter with Zillow Rental Manager. Plus, with online applications, you can quickly screen prospective tenants – for free.
$4,625/mo
Rent Zestimate®
Refinance and save
$625/mo
Est. payment
Refinancing to a lower rate could help reduce your monthly payments and save thousands over the life of the loan.
$625/mo
Est. payment
Explore your selling options
Work with a Zillow partner agent
Leverage their expertise and Zillow's premium Showcase listings to get your home seen by more buyers.
Get startedList with your own agent
Get your home in front of millions of buyers by listing it on Zillow.
Learn how to do itSell it yourself
Take full control of how buyers see your home on Zillow by listing For Sale by Owner (FSBO).
List your homeWhat's special
Stone fireplaceFormal dining roomVersatile bedroom or officeBedroom-level laundry roomHardwood floorsHuge walk-in closetGranite countertops
Zillow last checked:
Listing updated:
Listed by:
Connie Blake Wilson 816-679-7720,
ReeceNichols -Johnson County W
Bought with:
Jackie Stahl, BR00219819
KW Diamond Partners
Source: Heartland MLS as distributed by MLS GRID,MLS#: 2510977
Facts & features
Interior
Bedrooms & bathrooms
- Bedrooms: 5
- Bathrooms: 5
- Full bathrooms: 5
Primary bedroom
- Level: Second
Bedroom 2
- Level: Second
Bedroom 3
- Level: Second
Bedroom 4
- Level: Second
Bedroom 5
- Level: Basement
Primary bathroom
- Level: Second
Bathroom 2
- Level: Second
Bathroom 3
- Level: Second
Bathroom 4
- Level: Second
Bonus room
- Features: Luxury Vinyl
- Level: Basement
Breakfast room
- Level: First
Dining room
- Level: First
Great room
- Level: First
Kitchen
- Level: First
Laundry
- Level: Second
Office
- Level: First
Heating
- Forced Air
Cooling
- Electric
Appliances
- Included: Dishwasher, Disposal, Exhaust Fan, Microwave, Gas Range, Stainless Steel Appliance(s)
- Laundry: Bedroom Level, In Basement
Features
- Kitchen Island, Pantry, Vaulted Ceiling(s), Walk-In Closet(s)
- Flooring: Carpet, Ceramic Tile, Luxury Vinyl, Wood
- Basement: Daylight,Finished
- Number of fireplaces: 2
- Fireplace features: Basement, Electric, Gas, Great Room, Other, Recreation Room
Interior area
- Total structure area: 3,800
- Total interior livable area: 3,800 sqft
- Finished area above ground: 3,050
- Finished area below ground: 750
Property
Parking
- Total spaces: 3
- Parking features: Attached, Garage Faces Front
- Attached garage spaces: 3
Features
- Patio & porch: Covered
- Fencing: Metal
Lot
- Size: 0.28 Acres
- Features: Cul-De-Sac
Details
- Parcel number: DP326500000074
Construction
Type & style
- Home type: SingleFamily
- Architectural style: Traditional
- Property subtype: Single Family Residence
Materials
- Frame, Stucco
- Roof: Composition
Condition
- Year built: 2014
Details
- Builder name: Hilmann Home Build
Utilities & green energy
- Sewer: Public Sewer
- Water: Public
Community & HOA
Community
- Subdivision: Forest View The Hills
HOA
- Has HOA: Yes
- Amenities included: Pickleball Court(s), Play Area, Pool
- Services included: Management
- HOA fee: $625 annually
Location
- Region: Olathe
Financial & listing details
- Tax assessed value: $610,000
- Annual tax amount: $8,624
- Date on market: 9/26/2024
- Listing terms: Cash,Conventional,FHA,VA Loan
- Exclusions: Fireplaces
- Ownership: Private
Price history
| Date | Event | Price |
|---|---|---|
| 11/21/2024 | Sold | -- |
Source:  Heartland MLS as distributed by MLS GRID #2510977 Report a problem Heartland MLS as distributed by MLS GRID #2510977 Report a problem | ||
| 11/3/2024 | Pending sale | $620,000$163/sqft |
Source: Heartland MLS as distributed by MLS GRID #2510977 Report a problem | ||
| 10/28/2024 | Price change | $620,000-1.6%$163/sqft |
Source: Heartland MLS as distributed by MLS GRID #2510977 Report a problem | ||
| 10/23/2024 | Price change | $630,000-1.6%$166/sqft |
Source: Heartland MLS as distributed by MLS GRID #2510977 Report a problem | ||
| 9/26/2024 | Listed for sale | $640,000+14.3%$168/sqft |
Source: Heartland MLS as distributed by MLS GRID #2510977 Report a problem | ||
| 2/8/2023 | Sold | -- |
Source: Heartland MLS as distributed by MLS GRID #2415807 Report a problem | ||
| 1/4/2023 | Pending sale | $559,950$147/sqft |
Source: Heartland MLS as distributed by MLS GRID #2415807 Report a problem | ||
| 12/22/2022 | Contingent | $559,950$147/sqft |
Source: Heartland MLS as distributed by MLS GRID #2415807 Report a problem | ||
| 12/22/2022 | Listed for sale | $559,950$147/sqft |
Source: Heartland MLS as distributed by MLS GRID #2415807 Report a problem | ||
| 12/22/2022 | Listing removed | -- |
Source:  ReeceNichols Real Estate Report a problem ReeceNichols Real Estate Report a problem | ||
| 12/13/2022 | Price change | $559,950-1.8%$147/sqft |
Source: Heartland MLS as distributed by MLS GRID #2407726 Report a problem | ||
| 11/24/2022 | Price change | $570,000+0%$150/sqft |
Source: Heartland MLS as distributed by MLS GRID #2407726 Report a problem | ||
| 11/22/2022 | Price change | $569,900-1.7%$150/sqft |
Source: Heartland MLS as distributed by MLS GRID #2407726 Report a problem | ||
| 11/8/2022 | Price change | $579,900-2.5%$153/sqft |
Source: Heartland MLS as distributed by MLS GRID #2407726 Report a problem | ||
| 10/17/2022 | Listed for sale | $595,000-0.8%$157/sqft |
Source: Heartland MLS as distributed by MLS GRID #2407726 Report a problem | ||
| 10/10/2022 | Listing removed | -- |
Source: Heartland MLS as distributed by MLS GRID #2386625 Report a problem | ||
| 10/7/2022 | Listed for sale | $599,950$158/sqft |
Source: Heartland MLS as distributed by MLS GRID #2386625 Report a problem | ||
| 9/22/2022 | Pending sale | $599,950$158/sqft |
Source: Heartland MLS as distributed by MLS GRID #2386625 Report a problem | ||
| 8/8/2022 | Price change | $599,950-1.6%$158/sqft |
Source: Heartland MLS as distributed by MLS GRID #2386625 Report a problem | ||
| 7/8/2022 | Price change | $609,500-1.6%$160/sqft |
Source: Heartland MLS as distributed by MLS GRID #2386625 Report a problem | ||
| 6/30/2022 | Price change | $619,500-0.8%$163/sqft |
Source: Heartland MLS as distributed by MLS GRID #2386625 Report a problem | ||
| 6/23/2022 | Price change | $624,500-0.8%$164/sqft |
Source: Heartland MLS as distributed by MLS GRID #2386625 Report a problem | ||
| 6/10/2022 | Listed for sale | $629,500$166/sqft |
Source: Heartland MLS as distributed by MLS GRID #2386625 Report a problem | ||
| 8/26/2014 | Sold | -- |
Source: Heartland MLS as distributed by MLS GRID #1865157 Report a problem | ||
Public tax history
| Year | Property taxes | Tax assessment |
|---|---|---|
| 2025 | $8,517 +8% | $70,150 +10.1% |
| 2024 | $7,889 -8.5% | $63,710 -7.5% |
| 2023 | $8,624 +8.9% | $68,874 +13% |
| 2022 | $7,920 | $60,939 +12.2% |
| 2021 | -- | $54,326 +2.6% |
| 2020 | $7,351 | $52,958 +0.8% |
| 2019 | -- | $52,543 +0% |
| 2018 | -- | $52,532 -0.8% |
| 2017 | $7,572 +7.3% | $52,946 +5.8% |
| 2016 | $7,057 +5.7% | $50,048 +6.8% |
| 2015 | $6,674 +707% | $46,880 +1562566.7% |
| 2013 | $827 +11% | $3 -100% |
| 2008 | $745 +97.7% | $6,100 +94% |
| 2007 | $377 +26078.5% | $3,144 +26100% |
| 2006 | $1 | $12 |
Find assessor info on the county website
Neighborhood: Forest View
Nearby homes
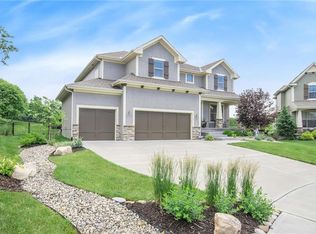
- $677,7005 bd4 ba2.9k sqft24115 W 124th Ter, Olathe, KS 66061Off Market
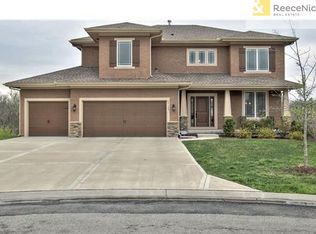
- $717,5006 bd4 ba2.8k sqft24123 W 124th Ter, Olathe, KS 66061Off Market
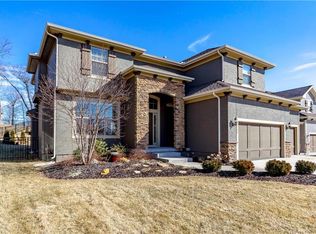
- $697,8005 bd5 ba4.1k sqft24111 W 124th Ter, Olathe, KS 66061Off Market
- $--4 bd3 ba3.8k sqft24127 W 124th Ter, Olathe, KS 66061Sold

- $734,3004 bd3 ba3.3k sqft24131 W 124th Ter, Olathe, KS 66061Off Market
- $647,5006 bd5 ba2.7k sqft24107 W 124th Ter, Olathe, KS 66061Off Market
- $677,0005 bd4 ba3.1k sqft24135 W 124th Ter, Olathe, KS 66061Off Market
- $705,2004 bd3 ba3k sqft24005 W 124th Ter, Olathe, KS 66061Off Market
Nearby schools
GreatSchools rating
- 8/10Forest View Elementary SchoolGrades: PK-5Distance: 0.3 mi
- 8/10Mission Trail Middle SchoolGrades: 6-8Distance: 0.5 mi
- 9/10Olathe West High SchoolGrades: 9-12Distance: 1.3 mi
Schools provided by the listing agent
- Elementary: Forest View
- Middle: Mission Trail
- High: Olathe West
Source: Heartland MLS as distributed by MLS GRID. This data may not be complete. We recommend contacting the local school district to confirm school assignments for this home.
Get a cash offer in 3 minutes
Find out how much your home could sell for in as little as 3 minutes with a no-obligation cash offer.
Estimated market value
$654,700
Get a cash offer in 3 minutes
Find out how much your home could sell for in as little as 3 minutes with a no-obligation cash offer.
Estimated market value
$654,700
- Kansas
- Johnson County
- Olathe
- 66061
- Forest View
- 24119 W 124th Ter
Nearby cities
Nearby neighborhoods
Nearby zip codes
Other Olathe Topics
