Welcome to a beautifully maintained home offering space, comfort, and flexibility with no HOA. A grand double-door entry opens to soaring vaulted ceilings and a bright, functional layout designed for everyday living and entertaining. The main level features a spacious bedroom or private office, formal living and dining areas, an open-concept kitchen with generous pantry space, and a comfortable family room centered around a real wood-burning fireplace. The kitchen flows easily into the eating area and main living spaces, creating a warm and inviting setting for gatherings. Step outside to a gorgeous, professionally landscaped backyard with a large deck and patio, perfect for summer BBQs, outdoor dining, or relaxing in a private, fully fenced setting. Mature landscaping adds privacy, beauty, and a peaceful outdoor feel. Upstairs, the spacious primary suite offers a 5-piece bath with soaking tub, large walk-in closet, and plenty of natural light. Two additional bedrooms and a full bath complete the upper level. Additional highlights include A/C, abundant storage, large closets, an attached 2-car garage, a newer roof, and extra unfinished basement/storage space. With multiple living areas, indoor-outdoor flow, and room for guests, work-from-home needs, hobbies, or future possibilities, this home offers the kind of versatility today’s buyers are looking for. A wonderful opportunity to own a well-cared-for home with room to live, work, entertain, and grow.
Sold
Listed by: John L. Scott, Inc • Trung Vo
Bought with: Coldwell Banker Danforth
$649,950
2412 21st Avenue Ct SE, Puyallup, WA 98372
4beds
2,970sqft
Single Family Residence
Built in 1993
0.26 Acres Lot
$649,800 Zestimate®
$219/sqft
$4,124 Estimated rent
Home value
$649,800
$617,000 - $682,000
$4,124/mo
Zestimate® history
Owner options
List your home for rent
$4,124/mo
Rent Zestimate®
Find your next renter with Zillow Rental Manager. Plus, with online applications, you can quickly screen prospective tenants – for free.
$4,124/mo
Rent Zestimate®
Refinance and save
$4,025/mo
Est. payment
Refinancing to a lower rate could help reduce your monthly payments and save thousands over the life of the loan.
$4,025/mo
Est. payment
Explore your selling options
Work with a Zillow partner agent
Leverage their expertise and Zillow's premium Showcase listings to get your home seen by more buyers.
Get startedList with your own agent
Get your home in front of millions of buyers by listing it on Zillow.
Learn how to do itSell it yourself
Take full control of how buyers see your home on Zillow by listing For Sale by Owner (FSBO).
List your homeWhat's special
Real wood-burning fireplaceOpen-concept kitchenGorgeous professionally landscaped backyardPrivate fully fenced settingLarge closetsLarge deck and patioSpacious primary suite
Zillow last checked:
Listing updated:
Listed by:
Trung Vo,
John L. Scott, Inc
Bought with:
Janie Duckett, 21011662
Coldwell Banker Danforth
Source: NWMLS as distributed by MLS GRID,MLS#: 2529193
Facts & features
Interior
Bedrooms & bathrooms
- Bedrooms: 4
- Bathrooms: 3
- Full bathrooms: 2
- 1/2 bathrooms: 1
- Main level bathrooms: 1
- Main level bedrooms: 1
Primary bedroom
- Level: Second
Bedroom
- Level: Lower
Bedroom
- Level: Lower
Bedroom
- Level: Main
Bathroom full
- Level: Second
Bathroom full
- Level: Second
Other
- Level: Main
Den office
- Level: Main
Dining room
- Level: Main
Entry hall
- Level: Main
Great room
- Level: Main
Kitchen with eating space
- Level: Main
Living room
- Level: Main
Utility room
- Level: Main
Heating
- Fireplace, 90%+ High Efficiency, Forced Air, Heat Pump, Electric, Natural Gas
Cooling
- Heat Pump
Appliances
- Included: Dishwasher, Dryer, Microwave, Refrigerator, Washer, Dishwasher(s), Dryer(s), Microwave(s), Refrigerator(s), Washer(s), Water Heater: Gas, Water Heater Location: Garage
Features
- Bath Off Primary, Ceiling Fan(s), Dining Room, Pantry
- Flooring: Ceramic Tile, Engineered Hardwood, Hardwood, Vinyl, Carpet
- Windows: Dbl Pane/Storm Window, Skylight(s)
- Basement: Unfinished
- Number of fireplaces: 1
- Fireplace features: Wood Burning, Main Level: 1, Fireplace
Interior area
- Total structure area: 2,970
- Total interior livable area: 2,970 sqft
Property
Parking
- Total spaces: 8
- Parking features: Driveway, Attached Garage
- Has attached garage: Yes
- Covered spaces: 2
- Uncovered spaces: 6
Features
- Levels: Two
- Stories: 2
- Entry location: Main
- Patio & porch: Bath Off Primary, Ceiling Fan(s), Dbl Pane/Storm Window, Dining Room, Fireplace, Pantry, Skylight(s), Vaulted Ceiling(s), Walk-In Closet(s), Water Heater
- Has view: Yes
- View description: Territorial
Lot
- Size: 0.26 Acres
- Features: Cul-De-Sac, Curbs, Paved, Sidewalk, Cable TV, Deck, Fenced-Fully, Gas Available, High Speed Internet, Patio
- Topography: Partial Slope,Terraces
- Residential vegetation: Brush, Fruit Trees
Details
- Parcel number: 6020460410
- Special conditions: Standard
Construction
Type & style
- Home type: SingleFamily
- Architectural style: 2 Story
- Property subtype: Single Family Residence
Materials
- Metal/Vinyl
- Foundation: Poured Concrete
- Roof: Composition
Condition
- Year built: 1993
- Major remodel year: 2000
Utilities & green energy
- Electric: Company: Puget Sound Energy
- Sewer: Sewer Connected, Company: City of Puyallup
- Water: Public, Company: City of Puyallup
- Utilities for property: Xfinity, Xfinity
Community & HOA
Community
- Subdivision: Puyallup
Location
- Region: Puyallup
Financial & listing details
- Price per square foot: $219/sqft
- Tax assessed value: $632,400
- Annual tax amount: $3,386
- Date on market: 7/31/2026
- Cumulative days on market: 13 days
- Listing terms: Conventional,FHA,VA Loan
- Inclusions: Dishwasher(s), Dryer(s), Microwave(s), Refrigerator(s), Washer(s)
Price history
| Date | Event | Price |
|---|---|---|
| 7/13/2026 | Sold | $649,950$219/sqft |
Source:  NWMLS as distributed by MLS GRID #2529193 Report a problem NWMLS as distributed by MLS GRID #2529193 Report a problem | ||
| 6/11/2026 | Pending sale | $649,950$219/sqft |
Source: NWMLS as distributed by MLS GRID #2529193 Report a problem | ||
| 5/29/2026 | Listed for sale | $649,950+4.8%$219/sqft |
Source: NWMLS as distributed by MLS GRID #2529193 Report a problem | ||
| 11/15/2022 | Sold | $620,000+1.6%$209/sqft |
Source: NWMLS as distributed by MLS GRID #1955515 Report a problem | ||
| 10/8/2022 | Pending sale | $609,950$205/sqft |
Source: NWMLS as distributed by MLS GRID #1955515 Report a problem | ||
| 10/3/2022 | Price change | $609,950-2.4%$205/sqft |
Source: NWMLS as distributed by MLS GRID #1955515 Report a problem | ||
| 9/8/2022 | Price change | $624,950-2.3%$210/sqft |
Source: NWMLS as distributed by MLS GRID #1991350 Report a problem | ||
| 8/25/2022 | Price change | $639,950-1.5%$215/sqft |
Source: NWMLS as distributed by MLS GRID #1955515 Report a problem | ||
| 8/4/2022 | Price change | $649,950-1.5%$219/sqft |
Source: NWMLS as distributed by MLS GRID #1955515 Report a problem | ||
| 7/25/2022 | Price change | $659,950-0.8%$222/sqft |
Source: NWMLS as distributed by MLS GRID #1955515 Report a problem | ||
| 7/13/2022 | Price change | $665,000-2.1%$224/sqft |
Source: NWMLS as distributed by MLS GRID #1955515 Report a problem | ||
| 6/30/2022 | Price change | $679,000-2.9%$229/sqft |
Source: NWMLS as distributed by MLS GRID #1955515 Report a problem | ||
| 6/23/2022 | Listed for sale | $699,000+174.1%$235/sqft |
Source: NWMLS as distributed by MLS GRID #1955515 Report a problem | ||
| 2/28/2003 | Sold | $255,000$86/sqft |
Source: Public Record Report a problem | ||
Public tax history
| Year | Property taxes | Tax assessment |
|---|---|---|
| 2025 | $6,771 -3.9% | $632,400 -0.7% |
| 2024 | $7,048 +20.2% | $637,000 +6.4% |
| 2023 | $5,865 +0.7% | $598,900 -1.9% |
| 2022 | $5,826 +0.5% | $610,200 +15.1% |
| 2021 | $5,794 +11.6% | $530,100 +21.4% |
| 2019 | $5,192 -3.7% | $436,800 +1.2% |
| 2018 | $5,393 +5.6% | $431,600 +8.6% |
| 2017 | $5,108 +10.1% | $397,300 +24.1% |
| 2016 | $4,638 | $320,200 +2.7% |
| 2014 | $4,638 +19.1% | $311,700 +15.6% |
| 2013 | $3,895 | $269,600 +4.3% |
| 2012 | -- | $258,500 +1.5% |
| 2011 | -- | $254,800 -8.3% |
| 2010 | -- | $278,000 +36.3% |
| 2002 | $3,041 -2.6% | $204,000 |
| 2001 | $3,122 | $204,000 +0.7% |
| 2000 | $3,122 | $202,500 |
Find assessor info on the county website
Neighborhood: 98372
Nearby homes
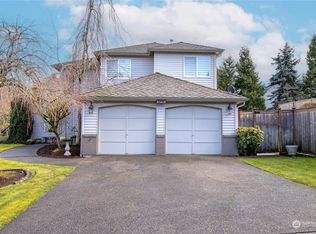
- $635,0004 bd3 ba2.1k sqft2141 Brookmonte Dr SE, Puyallup, WA 98372Sold
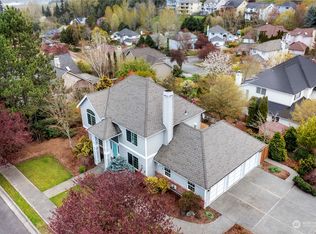
- $630,0003 bd3 ba2.1k sqft2123 24th St SE, Puyallup, WA 98372Sold
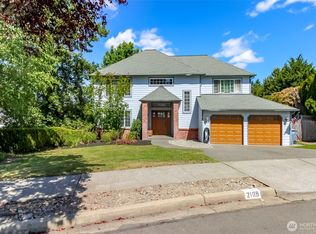
- $625,9504 bd3 ba2.2k sqft2109 Brookmonte Dr SE, Puyallup, WA 98372Sold
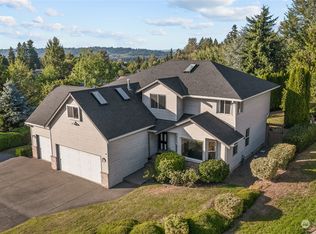
- $687,7004 bd3 ba2.6k sqft2511 22nd Avenue Ct SE, Puyallup, WA 98372Off Market
- $652,4004 bd3 ba2.2k sqft2518 22nd Avenue Ct E, Puyallup, WA 98372Off Market
- $705,0004 bd3 ba2.4k sqft2134 24th St SE, Puyallup, WA 98372Sold
- $619,2873 bd3 ba1.9k sqft2150 24th St SE, Puyallup, WA 98372Sold
- $750,0005 bd4 ba2.8k sqft2206 26th Pl SE, Puyallup, WA 98372Sold
Nearby schools
GreatSchools rating
- 7/10Shaw Road Elementary SchoolGrades: K-6Distance: 0.8 mi
- 7/10Kalles Junior High SchoolGrades: 7-9Distance: 1.6 mi
- 7/10Puyallup High SchoolGrades: 10-12Distance: 2.3 mi
Schools provided by the listing agent
- Elementary: Shaw Road Elem
- Middle: Kalles Jnr High
Source: NWMLS as distributed by MLS GRID. This data may not be complete. We recommend contacting the local school district to confirm school assignments for this home.
Get a cash offer in 3 minutes
Find out how much your home could sell for in as little as 3 minutes with a no-obligation cash offer.
Estimated market value
$649,800
Get a cash offer in 3 minutes
Find out how much your home could sell for in as little as 3 minutes with a no-obligation cash offer.
Estimated market value
$649,800
- Washington
- Pierce County
- Puyallup
- 98372
- 2412 21st Avenue Ct SE
Nearby cities
Nearby neighborhoods
Nearby zip codes
Other Puyallup Topics
