Skip main navigation
Pending inspection
  • Listed by: Windermere RE West Campus Inc • Stephen Janho
    Price cut: $57.5K (6/26)
    $1,092,000

    2412 2nd Avenue W, Seattle, WA 98119

    4beds
    1,320sqft
    : 
    Loading
    Get pre-qualified
    Single Family Residence
    Built in 1913
    1,559 Square Feet Lot
    $1,083,400 Zestimate®
    $827/sqft
    $-- HOA

    What's special

    Ample street parkingLight-filled interiorComfortable living spacesRefreshed exterior improvementsFully fenced yardNewer roofDetached garage with remote
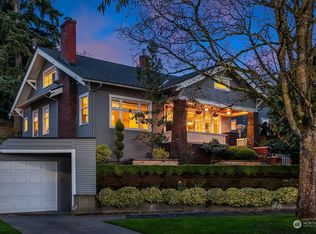
    Nestled in the heart of Queen Anne, this beautifully maintained home offers the perfect blend of timeless character and modern updates in one of Seattle's most sought-after neighborhoods. Enjoy an exceptionally walkable lifestyle just minutes from the vibrant Queen Anne Avenue corridor, featuring popular restaurants, coffee shops, boutiques, entertainment, and everyday conveniences. Thoughtfully updated inside and out, the home showcases a newer roof, refreshed exterior improvements, and an inviting updated patio / upper deck designed for year-round enjoyment and entertaining. The light-filled interior offers comfortable living spaces enhanced by beautiful sunset views from both the living room and primary suite. Wake up to mountain views from the primary bedroom and enjoy the peaceful backdrop that makes this home truly special. Located just a five-minute walk from multiple neighborhood parks, great schools, and only minutes to Highway 99, commuting to downtown Seattle, South Lake Union, Amazon, and Seattle's major employment centers is remarkably convenient. Fully fenced yard along with detached garage with remote and ample street parking provide added flexibility for guests and residents alike. Lower level with private entrance is prime for potential ADU / MIL / Rental. This QA gem is a real charmer! Walkable, connected, updated, and surrounded by the lifestyle amenities that make this neighborhood one of Seattle's most desirable places to call home. Call now for a tour!
    25 days
    |
    2,910
    |
    283
    |

    Likely to sell faster than

    Zillow last checked:

    Listing updated:

    Listed by:

    Stephen Janho,

    Windermere RE West Campus Inc,

    Beck Nordstrom,

    Windermere RE West Campus Inc

    Source: NWMLS as distributed by MLS GRID,MLS#: 2537242MLS Logo

      Facts & features

      Interior

      Bedrooms & bathrooms
      • Bedrooms: 4
      • Bathrooms: 2
      • Full bathrooms: 2
      Bedroom
      • Level: Second
      Bedroom
      • Level: Second
      Bedroom
      • Level: Second
      Bedroom
      • Level: Lower
      Bathroom full
      • Level: Second
      Bathroom full
      • Level: Lower
      Dining room
      • Level: Main
      Entry hall
      • Level: Main
      Kitchen without eating space
      • Level: Main
      Living room
      • Level: Main
      Utility room
      • Level: Lower
      Heating
      • Fireplace, Ductless, Radiant, Natural Gas
      Cooling
      • Ductless
      Appliances
      • Included: Dishwasher, Refrigerator, Stove(s)/Range(s), Dishwasher(s), Refrigerator(s), Water Heater: Gas, Water Heater Location: Basement
      Features
      • Dining Room
      • Flooring: Ceramic Tile, Concrete, Hardwood
      • Windows: Dbl Pane/Storm Window
      • Basement: Partially Finished
      • Number of fireplaces: 1
      • Fireplace features: Gas, Main Level: 1, Fireplace
      Interior area
      • Total structure area: 1,320
      • Total interior livable area: 1,320 sqft
      Video & virtual tour

      Property

      Parking
      • Total spaces: 1
      • Parking features: Driveway, Detached Garage, Off Street
      • Has garage: Yes
      • Covered spaces: 1
      Features
      • Levels: Two
      • Stories: 2
      • Entry location: Main
      • Patio & porch: Dbl Pane/Storm Window, Dining Room, Fireplace, Water Heater
      • Has view: Yes
      • View description: Mountain(s), Partial, Territorial
      Lot
      • Size: 1,559 Square Feet
      • Dimensions: .04 ac
      • Features: Corner Lot, Curbs, Paved, Sidewalk, Cable TV, Fenced-Fully, Gas Available, High Speed Internet, Patio, Rooftop Deck
      • Topography: Level
      Details
      • Parcel number: 2652502010
      • Zoning: Seattle NR-3
      • Special conditions: Standard

      Construction

      Type & style
      • Home type: SingleFamily
      • Architectural style: 2 Stories w/Bsmnt
      • Property subtype: Single Family Residence
      Materials
      • Cement Planked, Wood Siding, Cement Plank
      • Foundation: Poured Concrete
      • Roof: Composition
      Condition
      • Year built: 1913

      Utilities & green energy

      • Electric: Company: Seattle City Light
      • Sewer: Sewer Connected, Company: Seattle Public Utilities
      • Water: Public, Company: Seattle Public Utilities
      • Utilities for property: Xfinity, Xfinity

      Community & HOA

      Community
      • Subdivision: Queen Anne
      Location
      • Region: Seattle

      Financial & listing details

      • Price per square foot: $827/sqft
      • Tax assessed value: $938,000
      • Annual tax amount: $9,562
      • Date on market: 6/10/2026
      • Cumulative days on market: 26 days
      • Listing terms: Conventional,FHA,VA Loan
      • Inclusions: Dishwasher(s), Refrigerator(s), Stove(s)/Range(s)

        Estimated market value

        $1,083,400

        $1.03M - $1.14M

        $3,926/mo

        Price history

        DateEventPrice
        7/2/2026Pending sale$1,092,000$827/sqft
        Source: NWMLS as distributed by MLS GRID #2537242 Report a problem
        6/26/2026Price change$1,092,000-5%$827/sqft
        Source: NWMLS as distributed by MLS GRID #2537242 Report a problem
        6/11/2026Listed for sale$1,149,500+7.9%$871/sqft
        Source: NWMLS as distributed by MLS GRID #2537242 Report a problem
        5/25/2023Sold$1,065,000-0.9%$807/sqft
        Source: NWMLS as distributed by MLS GRID #2059080 Report a problem
        5/10/2023Pending sale$1,075,000$814/sqft
        Source: NWMLS as distributed by MLS GRID #NWM2059080 Report a problem
        4/26/2023Listed for sale$1,075,000+3.9%$814/sqft
        Source: NWMLS as distributed by MLS GRID #NWM2059080 Report a problem
        7/6/2021Sold$1,035,000+9.1%$784/sqft
        Source: NWMLS as distributed by MLS GRID #1776112 Report a problem
        5/30/2021Pending sale$949,000$719/sqft
        Source: NWMLS as distributed by MLS GRID #1776112 Report a problem
        5/19/2021Listed for sale$949,000+89.8%$719/sqft
        Source: NWMLS as distributed by MLS GRID #1776112 Report a problem
        6/3/2011Sold$500,000-16.5%$379/sqft
        Source: Public Record Report a problem
        3/8/2009Listing removed$599,000$454/sqft
        Source: VLS Homes Report a problem
        2/18/2009Listed for sale$599,000+56%$454/sqft
        Source: VLS Homes Report a problem
        8/23/2002Sold$384,000$291/sqft
        Source: NWMLS as distributed by MLS GRID #22058195 Report a problem

        Public tax history

        YearProperty taxesTax assessment
        2025$9,563 +13.8%$938,000 +5.9%
        2024$8,401 +18.1%$886,000 +16.9%
        2023$7,111 +3%$758,000 -7.7%
        2022$6,901 +14.6%$821,000 +25%
        2021$6,023 +17.4%$657,000 +24.4%
        2020$5,129 -9.3%$528,000 -10.7%
        2019$5,655 +20.7%$591,000 +8.8%
        2018$4,684 -2.6%$543,000 +12%
        2017$4,810 +22.7%$485,000 +8%
        2016$3,921 $449,000 -6.3%
        2015$3,921 $479,000 +19.8%
        2014$3,921 $400,000 +6.4%
        2013$3,921 $376,000 +3.9%
        2012-- $362,000 -2.9%
        2011-- $373,000 +6.3%
        2010-- $351,000
        2009-- $351,000 -23%
        2007-- $456,000 +7.5%
        2006-- $424,000 +8.4%
        2005-- $391,000 +65.7%
        2001$2,807 +9.6%$236,000 +15.7%
        2000$2,561 $204,000

        Find assessor info on the county website

        Monthly payment

        Est. payment

        Payment breakdown

        Explore the cost of this home by adjusting the details. Changes won't be saved.
        All calculations are estimates and provided by Zillow, Inc. for informational purposes only. Actual amounts may vary.
        HOA fees may include property taxes on listings classified as Co-Ops. Contact the listing agent and/or owner for fee details.
        Mortgage interest rates are dependent on a number of factors, including credit score, down payment, and repayment length. Interest rate data provided by Zillow Group Marketplace, Inc. as of 1/1/1970 from various mortgage lenders with which we have lead or other similar arrangements; the Estimated Payment is an average of those rates.
        See how much you could borrow to make a competitive offer.

        Climate risks

        Neighborhood: North Queen Anne

        Getting around

        95 / 100
        Walker's Paradise
        62 / 100
        Good Transit
        70 / 100
        Very Bikeable

        Nearby schools

        GreatSchools rating
        Schools provided by the listing agent
        • Elementary: Frantz Coe Elementary
        • Middle: Mc Clure Mid
        • High: Lincoln High

        Source: NWMLS as distributed by MLS GRID. This data may not be complete. We recommend contacting the local school district to confirm school assignments for this home.

        A local agent can set up tours, give advice and negotiate with sellers.

        Browse local experts

        Similar homes

        Skip to the end of the carouselSkip to the beginning of the carousel