Skip main navigation
Off market
  • $1,090,800

    2412 42nd Rd APT 5E, Long Island City, NY 11101

    1beds
    685sqft
    Condo
    Built in 2017
    -- sqft lot
    $1,090,800 Zestimate®
    $1,592/sqft
    $4,292 Estimated rent

    Home value

    $1,090,800

    $971,000 - $1.23M

    $4,292/mo

    Zestimate® history
    Loading
    Loading...

    Owner options

    List your home for rent

    $4,292/mo

    Rent Zestimate®

    Find your next renter with Zillow Rental Manager. Plus, with online applications, you can quickly screen prospective tenants – for free.

    Learn more

    $4,292/mo

    Rent Zestimate®

    Refinance and save

    $6,902/mo

    Est. payment

    Refinancing to a lower rate could help reduce your monthly payments and save thousands over the life of the loan.

    See today's rates

    $6,902/mo

    Est. payment

    Explore your selling options

    Work with a Zillow partner agent

    Leverage their expertise and Zillow's premium Showcase listings to get your home seen by more buyers.

    Get started

    List with your own agent

    Get your home in front of millions of buyers by listing it on Zillow.

    Learn how to do it

    Sell it yourself

    Take full control of how buyers see your home on Zillow by listing For Sale by Owner (FSBO).

    List your home

    What's special

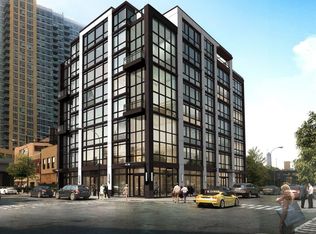
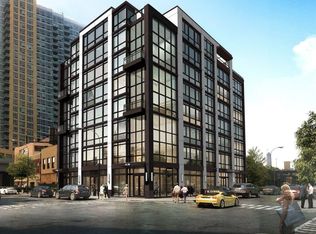
    Arcadia LIC: 24-12 42nd Road Long Island City, has a 421-A 15-year Tax abatement and is complete with some of the highest quality materials and finishes available on the market. Live in one of the fastest growing communities in NYC! A premier virtual doorman offers better building security, secure package delivery, package delivery notification, access to emergency services at the push of a button, access control security and more. Each unit at Arcadia LIC features an in-unit washer and dryer and sleek modern design. State-of-the-art features inlcude: -German designed Grohe faucets -Nest Thermostat -Mirage Wood Floors -LG heating and air-conditioning -Scavolini Kitchen Cabinets -COMPAC-Unique Calacatta countertops -Miele appliances -Lieberr refrigerator -Bertazzoni stove -Bosch dishwasher -Moen Kitchen sink -Porcelanosa tiles -TOTO toilet -Kohler bathtub

    This property is off market, which means it's not currently listed for sale or rent on Zillow. This may be different from what's available on other websites or public sources.

    Facts & features

    Interior

    Bedrooms & bathrooms
    • Bedrooms: 1
    • Bathrooms: 1
    • Full bathrooms: 1
    Appliances
    • Included: Dishwasher, Dryer, Washer
    Interior area
    • Total interior livable area: 685 sqft

    Construction

    Type & style
    • Home type: Condo
    Condition
    • Year built: 2017

    Community & neighborhood

    Location
    • Region: Long Island City

    HOA & financial

    HOA
    • Has HOA: Yes
    • HOA fee: $327 monthly

    Other

    Other facts
    • Detached/Attached: Det
    • new_constr: Y
    • Picture: Y
    • Wood Floors: Y
    • Heat: Elec
    • Class: Con
    • Pets: Y
    • Fuel: Elec
    • Style: Condo
    • Handicap Access: Y
    • A/C: 2
    • Zone: 11
    • Kitchen Type: Combo
    • County: Queens
    • PET TYPE1: Cat
    • PET TYPE2: Dog

    Price history

    DateEventPrice
    11/5/2019Listing removed$899,000$1,312/sqft
    Source: Chase Global Realty Corp Report a problem
    6/6/2019Pending sale$899,000$1,312/sqft
    Source: Chase Global Realty Corp Report a problem
    4/11/2019Price change$899,000-3.1%$1,312/sqft
    Source: Chase Global Realty Corp Report a problem
    3/27/2019Price change$928,000-2.3%$1,355/sqft
    Source: Chase Global Realty Corp Report a problem
    3/13/2019Listed for sale$950,000$1,387/sqft
    Source: Chase Global Realty Corp #3089427 Report a problem

    Public tax history

    Tax history is unavailable.

    Neighborhood: Long Island City

    Nearby schools

    GreatSchools rating
    Schools provided by the listing agent
    • District: Community District 30

    Source: The MLS. This data may not be complete. We recommend contacting the local school district to confirm school assignments for this home.