Skip main navigation
Sold
  • Price Unknown

    2412 4th Ave SW, Minot, ND 58701

    5beds
    3baths
    2,920sqft
    Single Family Residence
    Built in 2008
    0.29 Acres Lot
    $453,200 Zestimate®
    $--/sqft
    $2,732 Estimated rent

    Home value

    $453,200

    $431,000 - $476,000

    $2,732/mo

    Zestimate® history
    Loading
    Loading...

    Owner options

    List your home for rent

    $2,732/mo

    Rent Zestimate®

    Find your next renter with Zillow Rental Manager. Plus, with online applications, you can quickly screen prospective tenants – for free.

    Learn more

    $2,732/mo

    Rent Zestimate®

    Refinance and save

    Refinancing to a lower rate could help reduce your monthly payments and save thousands over the life of the loan.

    See today's rates

    Explore your selling options

    Work with a Zillow partner agent

    Leverage their expertise and Zillow's premium Showcase listings to get your home seen by more buyers.

    Get started

    List with your own agent

    Get your home in front of millions of buyers by listing it on Zillow.

    Learn how to do it

    Sell it yourself

    Take full control of how buyers see your home on Zillow by listing For Sale by Owner (FSBO).

    List your home

    What's special

    Cozy gas fireplaceStorage shedButcher block countertopsShiplap-wrapped islandConvenient water spigotUpdated lvp flooringPlayset and trampoline stay
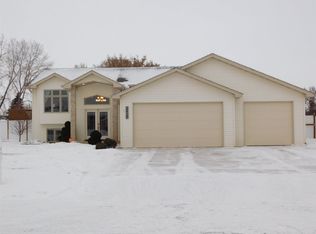
    Welcome home to this beautifully updated 5-bedroom, 3-bath treasure tucked into a quiet cul-de-sac just steps from Jack Hoeven Park and the walking path, and only about a 5-minute golf-cart ride to the course! This smart home is designed for comfort and convenience, with Alexa/Apple Home integration controlling lights (including color-changing options!), fireplace, TVs, etc. The welcoming entry offers a functional mudroom-style bench with hooks and a spacious coat closet to keep everything organized. The main level features a bright and welcoming living room, kitchen with warm oak cabinetry, butcher block countertops, a shiplap-wrapped island, and a charming coffee bar with additional dining-room cabinetry. Grab that coffee and step out to the deck! Down the hall are three bedrooms with updated LVP flooring, including a primary with an adorable en suite, 2 more bedrooms and another full updated bathroom. All 3 recently updated bathrooms in the house have low-flow toilets and modern finishes. Downstairs, you'll love the oversized family room with high ceilings, a cozy gas fireplace, and newly built cabinets with storage and a popcorn bar counter. The lower level also includes two additional bedrooms, one currently set up as a gym and one with no closet. There is also wrap-around storage under the stairs, and an adorable laundry/utility room with automatic lighting and a newer sump pump. Outside, the backyard is ready for fun and relaxation with a double-tiered deck (freshly stained in 2025) wired for a hot tub, a storage shed, and a large mature tree that provides excellent shade and wind protection. Even better, the playset and trampoline stay! The heated 3-car garage includes built-in shelving for storage and a convenient water spigot. Located in a fantastic neighborhood near parks, paths, and recreation, this home blends smart technology, thoughtful updates, and everyday comfort in one move-in-ready package.

    Zillow last checked:

    Listing updated:

    Listed by:

    Erica Alstad 701-340-3072,

    BROKERS 12, INC.

    Source: Minot MLS,MLS#: 260479MLS Logo

    Facts & features

    Interior

    Bedrooms & bathrooms
    • Bedrooms: 5
    • Bathrooms: 3
    • Main level bathrooms: 2
    • Main level bedrooms: 3
    Primary bedroom
    • Description: En Suite, Lvp
    • Level: Main
    Bedroom 1
    • Description: Lvp
    • Level: Main
    Bedroom 2
    • Description: Lvp
    • Level: Main
    Bedroom 3
    • Description: Laminate
    • Level: Lower
    Bedroom 4
    • Description: No Closet
    • Level: Lower
    Dining room
    • Description: Door To Deck, Coffee Bar
    • Level: Main
    Family room
    • Description: Big, Popcorn Bar Shelving
    • Level: Lower
    Kitchen
    • Description: Oak Cab., Butcher Block
    • Level: Main
    Living room
    • Description: Bright, Open To Kitchen
    • Level: Main
    Heating
    • Forced Air, Natural Gas
    Cooling
    • Central Air
    Appliances
    • Included: Microwave, Dishwasher, Disposal, Refrigerator, Range/Oven
    • Laundry: Lower Level
    Features
    • Flooring: Carpet, Other, Laminate
    • Basement: Finished,Full,Daylight
    • Number of fireplaces: 1
    • Fireplace features: Gas, Lower, Family Room
    Interior area
    • Total structure area: 2,920
    • Total interior livable area: 2,920 sqft
    • Finished area above ground: 1,510

    Property

    Parking
    • Total spaces: 3
    • Parking features: Attached, Garage: Heated, Insulated, Sheet Rock, Floor Drains, Opener, Lights, Driveway: Concrete
    • Attached garage spaces: 3
    • Has uncovered spaces: Yes
    Features
    • Levels: Split Foyer
    • Patio & porch: Deck
    Lot
    • Size: 0.29 Acres
    Details
    • Additional structures: Shed(s)
    • Parcel number: MI22A300000160
    • Zoning: R1

    Construction

    Type & style
    • Home type: SingleFamily
    • Property subtype: Single Family Residence
    Materials
    • Foundation: Concrete Perimeter
    • Roof: Asphalt
    Condition
    • New construction: No
    • Year built: 2008

    Utilities & green energy

    • Sewer: City
    • Water: City
    • Utilities for property: Cable Connected

    Community & neighborhood

    Security
    • Security features: Security System
    Location
    • Region: Minot

    Price history

    DateEventPrice
    6/10/2026Sold--
    Source: Minot MLS #260479 Report a problem
    5/19/2026Pending sale$464,900$159/sqft
    Source: Minot MLS #260479 Report a problem
    4/29/2026Contingent$464,900$159/sqft
    Source: Minot MLS #260479 Report a problem
    4/20/2026Price change$464,900-1.1%$159/sqft
    Source: Minot MLS #260479 Report a problem
    3/30/2026Listed for sale$469,900+46.9%$161/sqft
    Source: Minot MLS #260479 Report a problem
    12/1/2016Sold--
    Source: Minot MLS #161300 Report a problem
    10/5/2016Price change$319,900-5.9%$110/sqft
    Source: BROKERS 12, INC. #161300 Report a problem
    8/17/2016Price change$339,900-2.9%$116/sqft
    Source: BROKERS 12, INC. #161300 Report a problem
    8/13/2016Price change$349,900-2.8%$120/sqft
    Source: BROKERS 12, INC. #161300 Report a problem
    7/8/2016Price change$359,900-2.7%$123/sqft
    Source: BROKERS 12, INC. #161300 Report a problem
    6/22/2016Listed for sale$369,900$127/sqft
    Source: Rockstar Real Estate, Inc. #161300 Report a problem
    6/13/2016Sold--
    Source: Public Record Report a problem

    Public tax history

    YearProperty taxesTax assessment
    2025-- $394,000 +2.3%
    2024$5,150 -8.9%$385,000 +6.4%
    2023$5,655 $362,000 +17.5%
    2022-- $308,000 +5.8%
    2021$4,171 -3.7%$291,000
    2019$4,331 -6%--
    2018$4,607 +8%$145,500 -0.3%
    2017$4,264 +24.4%$146,000 -4.6%
    2016$3,428 +14.8%$153,000
    2015$2,984 $153,000 +19.1%
    2014$2,984 $128,500 -7.4%
    2013-- $138,800 +13.8%
    2012-- $122,000 +10.6%
    2011-- $110,300 +13%
    2010-- $97,650 +13.6%
    2009$2,712 $85,950

    Find assessor info on the county website

    Neighborhood: 58701

    Nearby schools

    GreatSchools rating
    Schools provided by the listing agent
    • District: Minot #1

    Source: Minot MLS. This data may not be complete. We recommend contacting the local school district to confirm school assignments for this home.