Spacious one story split plan 3 bedroom 2 full bath single family home offers privacy and is conveniently located in quiet Bayshore Gardens area. Location is home to many shopping centers, restaurants, super markets and the SCF College. Enter into a spacious foyer area which leads to the living room or the hallway where the additional bedrooms and bathrooms are. Off the living room are sliders to the large Florida room or access to the formal dining room. The kitchen area has plenty pf potential to be opened up as it also is home to a sizable breakfast nook that leads into the large Florida room with high ceilings. The master bedroom has its own private bath and lots of natural light. Off the Florida room is a screened in lanai which leads to a fully fenced in backyard perfect for pets or get together s. There is a one car garage which houses the laundry area. Home was built in 1966 with a major remodel in the 1990s. Brand new shingle roof installed August 2020. No HOA so bring your RV and boat. Laminate and tile flooring is laid throughout.
Pre-foreclosure
Est. $360,200
2412 58th Avenue Dr W, Bradenton, FL 34207
3beds
1,803sqft
Single Family Residence
Built in 1966
8,929 Square Feet Lot
$360,200 Zestimate®
$200/sqft
$-- HOA
Overview
- 178 days |
- 15 |
- 1 |
Originating MLS: Sarasota - Manatee
Facts & features
Interior
Bedrooms & bathrooms
- Bedrooms: 3
- Bathrooms: 2
- Full bathrooms: 2
Heating
- Forced air
Cooling
- Central
Appliances
- Included: Dishwasher, Dryer, Garbage disposal, Range / Oven, Refrigerator, Washer
Features
- Ceiling Fans(s), High Ceiling(s), Split Bedroom
- Flooring: Tile, Laminate
- Windows: Blinds
- Has fireplace: No
Interior area
- Structure area source: Public Records
- Total interior livable area: 1,803 sqft
Property
Parking
- Total spaces: 1
- Parking features: Garage - Attached
Features
- Levels: One
- Patio & porch: Deck, Patio, Porch, Screened
- Exterior features: Other
Lot
- Size: 8,929 Square Feet
- Features: Street Paved
- Residential vegetation: Mature Landscaping
Details
- Parcel number: 6134700001
- Zoning: RSF6
Construction
Type & style
- Home type: SingleFamily
- Architectural style: Ranch
- Property subtype: Single Family Residence
Materials
- masonry
- Roof: Tile
Condition
- Year built: 1966
Utilities & green energy
- Sewer: Public Sewer
- Water: Public
- Utilities for property: Cable Available, Public
Community & HOA
Community
- Subdivision: SOUTHWOOD VILLAGE FIRST ADD
Location
- Region: Bradenton
Financial & listing details
- Price per square foot: $200/sqft
- Tax assessed value: $300,467
- Annual tax amount: $4,103
- Listing terms: Cash, Conventional, FHA, VA Loan
- Ownership: Fee Simple
Foreclosure details
Estimated market value
$360,200
$335,000 - $389,000
$2,379/mo
Price history
| Date | Event | Price |
|---|---|---|
| 12/7/2020 | Sold | $240,000+2.1%$133/sqft |
Source: Public Record Report a problem | ||
| 10/7/2020 | Pending sale | $235,000$130/sqft |
Source: OVERSEAS REALTY, INC #A4475327 Report a problem | ||
| 8/14/2020 | Listed for sale | $235,000+57.7%$130/sqft |
Source: OVERSEAS REALTY, INC #A4475327 Report a problem | ||
| 1/27/2018 | Listing removed | $1,550$1/sqft |
Source: Zillow Rental Manager Report a problem | ||
| 12/7/2017 | Listed for rent | $1,550$1/sqft |
Source: Zillow Rental Manager Report a problem | ||
| 12/9/2014 | Listing removed | $149,000$83/sqft |
Source: Exit King Realty #A4105852 Report a problem | ||
| 10/28/2014 | Price change | $149,000-6.3%$83/sqft |
Source: Exit King Realty #A4105852 Report a problem | ||
| 10/2/2014 | Listed for sale | $159,000+106.5%$88/sqft |
Source: Exit King Realty #A4105852 Report a problem | ||
| 7/1/2013 | Sold | $77,000-48.6%$43/sqft |
Source: Public Record Report a problem | ||
| 6/9/2013 | Listed for sale | $149,900+15.3%$83/sqft |
Source: Exit King Realty #A3979507 Report a problem | ||
| 11/22/2002 | Sold | $130,000+22.6%$72/sqft |
Source: Public Record Report a problem | ||
| 5/10/2000 | Sold | $106,000+17.9%$59/sqft |
Source: Public Record Report a problem | ||
| 4/22/1996 | Sold | $89,900$50/sqft |
Source: Public Record Report a problem | ||
Public tax history
| Year | Property taxes | Tax assessment |
|---|---|---|
| 2025 | $4,103 -0.1% | $300,467 0% |
| 2024 | $4,105 -5.4% | $300,568 -3.5% |
| 2023 | $4,338 +8.9% | $311,491 +40.7% |
| 2022 | $3,983 +21.8% | $221,425 +13.8% |
| 2021 | $3,269 +19.7% | $194,585 +41.3% |
| 2020 | $2,731 +4.7% | $137,759 +10% |
| 2019 | $2,607 | $125,235 -24.4% |
| 2018 | $2,607 +8.2% | $165,675 +8.6% |
| 2017 | $2,409 +69.3% | $152,598 +17.8% |
| 2016 | $1,423 | $129,503 +40.4% |
| 2015 | $1,423 | $92,214 +18.6% |
| 2014 | $1,423 +88.1% | $77,761 +3.1% |
| 2013 | $757 +75580% | $75,427 +1.7% |
| 2012 | $1 | $74,166 -18% |
| 2011 | $1 | $90,395 -23.8% |
| 2010 | -- | $118,605 -6.2% |
| 2009 | $1,569 -7.1% | $126,493 +0.1% |
| 2008 | $1,689 +5.8% | $126,367 +3% |
| 2007 | $1,596 -4.1% | $122,686 +2.5% |
| 2006 | $1,665 +0.7% | $119,694 +3% |
| 2005 | $1,653 +2.4% | $116,208 +3% |
| 2004 | $1,614 +0.8% | $112,823 +1.9% |
| 2003 | $1,602 -6.6% | $110,719 +14.7% |
| 2002 | $1,715 +2.7% | $96,499 +1.2% |
| 2001 | $1,670 +74.1% | $95,330 +21.2% |
| 2000 | $959 | $78,644 |
Find assessor info on the county website
Monthly payment
Climate risks
Neighborhood: Bayshore Gardens
Nearby schools
GreatSchools rating
- 4/10Bayshore Elementary SchoolGrades: PK-5Distance: 0.4 mi
- 2/10Bayshore High SchoolGrades: 8-12Distance: 0.7 mi
- 2/10Electa Lee Magnet Middle SchoolGrades: 6-8Distance: 1.2 mi
Schools provided by the listing agent
- Elementary: Bayshore Elementary
- Middle: Electa Arcotte Lee Magnet
- High: Bayshore High
Source: The MLS. This data may not be complete. We recommend contacting the local school district to confirm school assignments for this home.
- $401,8003 bd3 ba1.6k sqft2408 58th Avenue Dr W, Bradenton, FL 34207Off Market
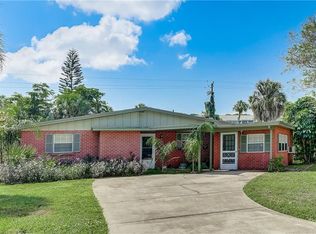
- $137,8882 bd2 ba1.2k sqft2416 58th Avenue Dr W, Bradenton, FL 34207Off Market
- $137,888-- bd-- ba1.2k sqft2416 58th Avenue Dr W, Bradenton, FL 34207Off Market
- $137,888-- bd-- ba1.2k sqft2416 58th Avenue Dr W, Bradenton, FL 34207Off Market
- $266,9002 bd1 ba1.2k sqft2416 58th Avenue Dr W, Bradenton, FL 34207Off Market
- $210,0003 bd2 ba1.6k sqft2402 58th Avenue Dr W, Bradenton, FL 34207Sold
- $267,1002 bd1 ba1.2k sqft2420 58th Avenue Dr W, Bradenton, FL 34207Off Market
- $375,8006 bd4 ba2.6k sqft5823 24th Street Ct W, Bradenton, FL 34207Off Market
Similar homes
- $--2 bd1 ba1.2k sqft5812 16th St W, Bradenton, FL 34207Auction
 Auction.com 2
 - $363,9004 bd3 ba1.3k sqft1905 ROSLYN AVENUE, BRADENTON, FL 34207For Sale

 MLS ID #A4701930, Andres Orjuela Munoz, SRQ INTERNATIONAL REALTY LLC. Stellar MLS
 - $399,9004 bd2 ba1.5k sqft5601 16TH STREET W, BRADENTON, FL 34207For Sale
 MLS ID #A4698923, Fabrizio Vilchez, FIDATA REAL ESTATE LLC. Stellar MLS
 - $375,0003 bd2 ba1.4k sqft5404 18TH STREET BOULEVARD E, BRADENTON, FL 34203For Sale
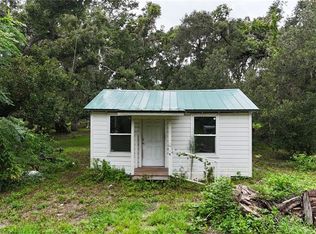 MLS ID #A4701878, Don Bauer, LPT REALTY, LLC. Stellar MLS
 - $349,0003 bd2 ba1.6k sqft3606 31ST AVENUE W, BRADENTON, FL 34205For SaleMLS ID #A4702761, Jessica Adair, MARCUS & COMPANY REALTY. Stellar MLS
- $334,0003 bd2 ba1k sqft5717 E 11TH STREET E, BRADENTON, FL 34203For SaleMLS ID #A4701835, Angela Windstrup, PREFERRED SHORE LLC. Stellar MLS
- $199,9003 bd2 ba1.4k sqft3307 MIAMI PLACE, BRADENTON, FL 34207For SaleMLS ID #A4702961, Hector Gomez, LLC, DALTON WADE INC. Stellar MLS
- $--3 bd2 ba1.5k sqft4749 Linwood St, Sarasota, FL 34232AuctionAuction.com 2
- $354,9002 bd2 ba1.8k sqft6522 Connecticut St, Bradenton, FL 34207For SaleMLS ID #11600178, Kimberly Marler, Harry Falck Realty, Inc.. My State MLS
- $464,0006 bd2 ba1.6k sqft4805 21ST STREET W, BRADENTON, FL 34207For SaleMLS ID #TB8537553, Vangie Pappas, PAPPAS REALTY & MANAGEMENT CO. Stellar MLS
- $329,9994 bd2 ba1.2k sqft2137 4TH STREET E, BRADENTON, FL 34208For SaleMLS ID #A4676585, Jaime Orjuela, SRQ INTERNATIONAL REALTY LLC. Stellar MLS
- $370,0002 bd2 ba1.5k sqft1314 Bottlebrush Dr, Bradenton, FL 34208For Sale By Owner
- $--3 bd2 ba1.2k sqft3407 6th Ave W, Palmetto, FL 34221AuctionAuction.com 2
- $345,0003 bd2 ba1k sqft1802 MARTIN LUTHER KING AVENUE E, BRADENTON, FL 34208For SaleMLS ID #A4700973, Susie Nard, PA, OVERSEAS REALTY, INC. Stellar MLS
- $409,9006 bd4 ba2.2k sqft1031 30TH AVENUE E, BRADENTON, FL 34208For SaleMLS ID #A4687988, Angeles Navarro, NAVARRO & ASSOCIATES REAL ESTATE SERVICES. Stellar MLS
- $295,0003 bd2 ba1.1k sqft1015 23RD AVENUE W, BRADENTON, FL 34205For SaleMLS ID #A4698665, Monica Carrillo, EXIT KING REALTY. Stellar MLS
- $215,0002 bd2 ba1.1k sqft5445 18TH COURT W, BRADENTON, FL 34207For SaleMLS ID #A4674210, Geoff Scalera, AUM FLORIDA REAL ESTATE LLC. Stellar MLS
- $440,0003 bd3 ba1.9k sqft6812 ARBOR OAKS DRIVE, BRADENTON, FL 34209For SaleMLS ID #A4700654, Amy Bien, EXP REALTY LLC. Stellar MLS
- $299,9002 bd2 ba1.7k sqft7102 W COUNTRY CLUB DRIVE N, SARASOTA, FL 34243For SaleMLS ID #A4699191, Carolyn Davis, SABAL REAL ESTATE. Stellar MLS
- $339,5002 bd2 ba1.1k sqft950 WATERSIDE LANE, BRADENTON, FL 34209For SaleMLS ID #A4701794, Travis Mansfield, RE/MAX ALLIANCE GROUP. Stellar MLS
