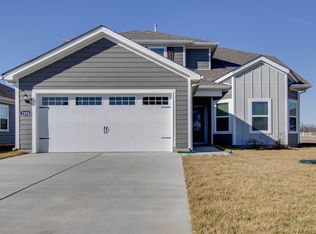
Avoid the wait for new construction with this 2022 home featuring over $25,000 in custom owner upgrades. Walk into the oversized foyer that boasts added storage cabinetry and a built-in bench along with wainscoting that leads into the dining room and kitchen.
The kitchen was recently enhanced with a white subway tile backsplash, a premium Samsung BESPOKE 4-Door Smart Refrigerator (with Beverage Center), and an upgraded gas stove. A brand-new dishwasher was installed in February 2026. The pantry has been professionally rebuilt with solid wood shelving and integrated electricity for small appliances. Entertain at the 8-ft island with ample seating that connects to the open dining and living room.
Professional wood accent walls are featured in all three bedrooms (Board and Batten Grid, geometric, and wainscoting designs). Functional storage additions include custom wooden laundry room built-ins for the included matching LG Smart Steam laundry suite in Black Steel, plus custom garage shelving. The property is fully equipped with smart home technology, including a Nest thermostat, Yale front door lock, and Ring video doorbell.
The backyard is designed for privacy and utility, featuring 17 newly planted evergreen trees along the rear property line and landscape lighting. Outdoor living includes a 12x16 gazebo with a solar-powered chandelier, 21x13 concrete pad, and a custom cedar raised garden bed. The level .16-acre lot is located in the Carter’s Retreat community, which offers sidewalks and a playground.
Location provides multiple transit options: S. Rutherford Blvd to S. Church St is a quick 3-mile route to I-24, while SE Broad St provides direct access to the Murfreesboro Square and Medical Center area. Daily essentials are within minutes: Walmart/Starbucks are 3 miles away, Publix at Kensington Place is 2.6 miles, and Costco is a quick 7-mile trip. MTSU is located just 3.7 miles.
Every major upgrade has been handled—simply move in and enjoy. Owner/Agent Listed.
Closed
$405,000
2412 Alberto Dr, Murfreesboro, TN 37127
3beds
1,760sqft
Single Family Residence, Residential
Built in 2022
6,969 Square Feet Lot
$405,500 Zestimate®
$230/sqft
$2,287 Estimated rent
Home value
$405,500
$385,000 - $426,000
$2,287/mo
Zestimate® history
Owner options
List your home for rent
$2,287/mo
Rent Zestimate®
Find your next renter with Zillow Rental Manager. Plus, with online applications, you can quickly screen prospective tenants – for free.
$2,287/mo
Rent Zestimate®
Refinance and save
$2,423/mo
Est. payment
Refinancing to a lower rate could help reduce your monthly payments and save thousands over the life of the loan.
$2,423/mo
Est. payment
Explore your selling options
Work with a Zillow partner agent
Leverage their expertise and Zillow's premium Showcase listings to get your home seen by more buyers.
Get startedList with your own agent
Get your home in front of millions of buyers by listing it on Zillow.
Learn how to do itSell it yourself
Take full control of how buyers see your home on Zillow by listing For Sale by Owner (FSBO).
List your homeWhat's special
Zillow last checked:
Listing updated:
Listed by:
Allison Vega 615-713-6317,
Zach Taylor Real Estate
Bought with:
Allison Vega, 384918
Zach Taylor Real Estate
Source: RealTracs MLS as distributed by MLS GRID,MLS#: 3128980
Facts & features
Interior
Bedrooms & bathrooms
- Bedrooms: 3
- Bathrooms: 2
- Full bathrooms: 2
- Main level bedrooms: 3
Bedroom 1
- Features: Full Bath
- Level: Full Bath
- Area: 255 Square Feet
- Dimensions: 15x17
Bedroom 2
- Features: Extra Large Closet
- Level: Extra Large Closet
- Area: 121 Square Feet
- Dimensions: 11x11
Bedroom 3
- Features: Extra Large Closet
- Level: Extra Large Closet
- Area: 121 Square Feet
- Dimensions: 11x11
Primary bathroom
- Features: Suite
- Level: Suite
Dining room
- Area: 154 Square Feet
- Dimensions: 11x14
Kitchen
- Features: Pantry
- Level: Pantry
- Area: 224 Square Feet
- Dimensions: 14x16
Living room
- Features: Great Room
- Level: Great Room
- Area: 266 Square Feet
- Dimensions: 19x14
Other
- Features: Utility Room
- Level: Utility Room
- Area: 54 Square Feet
- Dimensions: 9x6
Heating
- Central
Cooling
- Ceiling Fan(s), Central Air
Appliances
- Included: Gas Oven, Gas Range, Dishwasher, Disposal, Dryer, ENERGY STAR Qualified Appliances, Ice Maker, Microwave, Refrigerator, Stainless Steel Appliance(s), Washer
- Laundry: Electric Dryer Hookup, Washer Hookup
Features
- Built-in Features, Ceiling Fan(s), Entrance Foyer, Extra Closets, High Ceilings, Open Floorplan, Pantry, Smart Thermostat, Walk-In Closet(s), High Speed Internet
- Flooring: Carpet, Laminate
- Basement: None
- Has fireplace: No
Interior area
- Total structure area: 1,760
- Total interior livable area: 1,760 sqft
- Finished area above ground: 1,760
Property
Parking
- Total spaces: 2
- Parking features: Garage Door Opener, Garage Faces Front, Concrete, Driveway
- Attached garage spaces: 2
- Has uncovered spaces: Yes
Features
- Levels: One
- Stories: 1
- Patio & porch: Patio, Covered
- Exterior features: Smart Lock(s)
Lot
- Size: 6,969 Square Feet
- Features: Level
- Topography: Level
Details
- Parcel number: 112L B 05000 R0131631
- Special conditions: Owner Agent
- Other equipment: Air Purifier
Construction
Type & style
- Home type: SingleFamily
- Architectural style: Ranch
- Property subtype: Single Family Residence, Residential
Materials
- Frame
- Roof: Shingle
Condition
- New construction: No
- Year built: 2022
Utilities & green energy
- Sewer: Public Sewer
- Water: Public
- Utilities for property: Water Available, Underground Utilities
Green energy
- Energy efficient items: Windows, Thermostat, Insulation
Community & HOA
Community
- Security: Carbon Monoxide Detector(s), Smoke Detector(s), Smart Camera(s)/Recording
- Subdivision: Carters Retreat Sec 1
HOA
- Has HOA: Yes
- Amenities included: Playground, Sidewalks, Underground Utilities, Trail(s)
- HOA fee: $45 monthly
- Second HOA fee: $400 one time
Location
- Region: Murfreesboro
Financial & listing details
- Price per square foot: $230/sqft
- Tax assessed value: $333,900
- Annual tax amount: $2,361
- Date on market: 2/12/2026
Price history
| Date | Event | Price |
|---|---|---|
| 4/1/2026 | Sold | $405,000-1.2%$230/sqft |
Source:  RealTracs MLS as distributed by MLS GRID #3128980 Report a problem RealTracs MLS as distributed by MLS GRID #3128980 Report a problem | ||
| 3/17/2026 | Contingent | $409,900$233/sqft |
Source: RealTracs MLS as distributed by MLS GRID #3128980 Report a problem | ||
| 2/20/2026 | Pending sale | $409,900$233/sqft |
Source: RealTracs MLS as distributed by MLS GRID #3128980 Report a problem | ||
| 2/12/2026 | Listed for sale | $409,900+1.5%$233/sqft |
Source: RealTracs MLS as distributed by MLS GRID #3128980 Report a problem | ||
| 9/2/2025 | Listing removed | $403,900$229/sqft |
Source: RealTracs MLS as distributed by MLS GRID #2938981 Report a problem | ||
| 8/30/2025 | Price change | $403,900+1.5%$229/sqft |
Source: RealTracs MLS as distributed by MLS GRID #2938981 Report a problem | ||
| 8/10/2025 | Price change | $397,900-0.5%$226/sqft |
Source: RealTracs MLS as distributed by MLS GRID #2938981 Report a problem | ||
| 7/11/2025 | Listed for sale | $399,900+8.1%$227/sqft |
Source: RealTracs MLS as distributed by MLS GRID #2938981 Report a problem | ||
| 11/3/2022 | Sold | $369,900$210/sqft |
Source: Public Record Report a problem | ||
Public tax history
| Year | Property taxes | Tax assessment |
|---|---|---|
| 2025 | $2,361 | $83,475 |
| 2024 | $2,361 | $83,475 |
| 2023 | $2,361 | $83,475 |
| 2022 | -- | -- |
Find assessor info on the county website
Neighborhood: 37127
Nearby homes
- $405,500-- bd-- ba-- sqft2412 Alberto Dr LOT 50, Murfreesboro, TN 37127Off Market
- $393,6003 bd2 ba1.6k sqft2408 Alberto Dr, Murfreesboro, TN 37127Off Market
- $435,1004 bd3 ba2k sqft2404 Alberto Dr, Murfreesboro, TN 37127Off Market
- $446,3004 bd2 ba2.1k sqft2421 Curbow Dr, Murfreesboro, TN 37127Off Market
- $405,0003 bd2 ba1.7k sqft2417 Curbow Dr, Murfreesboro, TN 37127Sold
- $352,0004 bd3 ba1.7k sqft2404 Nabali Way LOT 128, Murfreesboro, TN 37127Sold
- $393,0003 bd2 ba1.6k sqft2425 Curbow Dr, Murfreesboro, TN 37127Off Market
- $435,6004 bd2 ba2k sqft2413 Curbow Dr, Murfreesboro, TN 37127Off Market
Nearby schools
GreatSchools rating
- 5/10Black Fox Elementary SchoolGrades: PK-6Distance: 1.9 mi
- 8/10Whitworth-Buchanan Middle SchoolGrades: 6-8Distance: 2.5 mi
- 7/10Rutherford County Virtual SchoolGrades: 3-12Distance: 3.6 mi
Schools provided by the listing agent
- Elementary: Kittrell Elementary
- Middle: Whitworth-Buchanan Middle School
- High: Riverdale High School
Source: RealTracs MLS as distributed by MLS GRID. This data may not be complete. We recommend contacting the local school district to confirm school assignments for this home.
Get a cash offer in 3 minutes
Find out how much your home could sell for in as little as 3 minutes with a no-obligation cash offer.
Estimated market value
$405,500
Get a cash offer in 3 minutes
Find out how much your home could sell for in as little as 3 minutes with a no-obligation cash offer.
Estimated market value
$405,500
- Tennessee
- Rutherford County
- Murfreesboro
- 37127
- 2412 Alberto Dr
Nearby cities
Nearby neighborhoods
Nearby zip codes
Other Murfreesboro Topics
