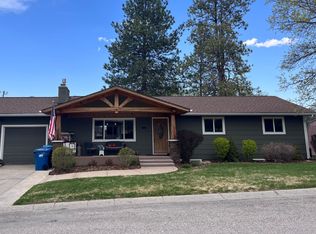
Wonderfully updated three bedroom two bathroom home with main level living in a great location. This ranch style home neighbors a park and is just a short drive or walk to the grocery store or school. The park offers access to a walking trail system. Main level accompanies this open and spacious floor plan with lots of windows offering plenty of light. Living room with large windows, gas fireplace and new overhead ceiling light/fan. Dining room opens to the kitchen, has a large bay window great for plants and provides access through a sliding glass door to the back deck & patio. Kitchen with newer gas range and refrigerator, island with seating and large pantry. Primary suite located at the back of the hallway offers privacy and a walk-in closet. Two additional bedrooms with spacious closets. Laundry room with a utility sink provides plenty of storage and access to the garage. Downstairs you will find a large family room with an egress window and a bonus room with a huge closet. Space for a potential bathroom off of the bonus room. Extra-large unfinished area great for storage. Double car attached garage. Large backyard with patio, partial privacy fencing and flower beds with a rhubarb bush.
Enjoy amazing sunsets from the brand new Trex front porch. Updates include new luxury vinyl plank flooring in the living, dining and hallway. New laminate flooring in kitchen, laundry and bathrooms. New light fixtures through most of the interior and all of the exterior. New bathroom and kitchen plumbing fixtures. New roof in 2022 and new AC unit in 2021.
Closed
Price Unknown
2412 Arcadia Dr, Missoula, MT 59803
3beds
3,128sqft
Single Family Residence
Built in 1995
0.26 Acres Lot
$641,900 Zestimate®
$--/sqft
$2,971 Estimated rent
Home value
$641,900
$610,000 - $674,000
$2,971/mo
Zestimate® history
Owner options
List your home for rent
$2,971/mo
Rent Zestimate®
Find your next renter with Zillow Rental Manager. Plus, with online applications, you can quickly screen prospective tenants – for free.
$2,971/mo
Rent Zestimate®
Refinance and save
Refinancing to a lower rate could help reduce your monthly payments and save thousands over the life of the loan.
Explore your selling options
Work with a Zillow partner agent
Leverage their expertise and Zillow's premium Showcase listings to get your home seen by more buyers.
Get startedList with your own agent
Get your home in front of millions of buyers by listing it on Zillow.
Learn how to do itSell it yourself
Take full control of how buyers see your home on Zillow by listing For Sale by Owner (FSBO).
List your homeWhat's special
Ranch style homeGas fireplaceUtility sinkLarge bay windowSliding glass doorBonus roomNewer gas range
Zillow last checked:
Listing updated:
Listed by:
Gary Bryan 406-721-4141,
Berkshire Hathaway HomeServices - Missoula
Bought with:
Benjamin Goble, RRE-BRO-LIC-108916
Soula Realty
Source: MRMLS,MLS#: 30006957
Facts & features
Interior
Bedrooms & bathrooms
- Bedrooms: 3
- Bathrooms: 2
- Full bathrooms: 2
Primary bedroom
- Description: Walk-in closet, carpet flooring, overhead ceiling fan w/ light
- Level: Main
Bedroom 2
- Description: Large closet, carpet flooring
- Level: Main
Bedroom 3
- Description: Large closet, carpet flooring
- Level: Main
Primary bathroom
- Description: Large vanity, updated fixtures, shower only
- Level: Main
Bathroom 2
- Description: Guest Bathroom, full tub/shower combo, updated fixtures, large linen closet
- Level: Main
Basement
- Description: Huge unfinished area, also stubbed in plumbing for a bathroom downstairs, great for storage
- Level: Basement
Bonus room
- Description: Huge closet with mirror doors, carpet flooring
- Level: Basement
Dining room
- Description: Open to kitchen and living, updated light fixture, bay window, luxury vinyl plank flooring, sliding glass door to the back deck
- Level: Main
Family room
- Description: Dimmable lighting, egress window
- Level: Basement
Kitchen
- Description: Open to dining area, island w/ bar stools, large pantry, gas range, newer dishwasher and refrigerator
- Level: Main
Laundry
- Description: Access to the garage, utility sink, lots of storage
- Level: Main
Living room
- Description: Open floor plan, overhead ceiling fan w/ light, luxury vinyl plank flooring, gas fireplace, large windows
- Level: Main
Heating
- Forced Air, Gas
Cooling
- Central Air
Appliances
- Included: Dishwasher, Disposal, Gas Range, Microwave, Refrigerator
- Laundry: Electric Dryer Hookup, Main Level, Laundry Room, Laundry Tub, Sink
Features
- Ceiling Fan(s), Kitchen Island, Open Floorplan, Vaulted Ceiling(s), Walk-In Closet(s)
- Flooring: Carpet, Laminate, Other
- Windows: Blinds, Bay Window(s)
- Basement: Full,Interior Entry,Partially Finished,Storage Space
- Number of fireplaces: 1
- Fireplace features: Gas, Living Room
Interior area
- Total interior livable area: 3,128 sqft
- Finished area below ground: 700
Property
Parking
- Total spaces: 2
- Parking features: Driveway, Garage Faces Front, Garage, Garage Door Opener, Inside Entrance, Lighted
- Attached garage spaces: 2
Features
- Levels: Two
- Stories: 1
- Entry location: exterior and interior entry
- Patio & porch: Deck, Front Porch, Patio
- Exterior features: Sprinkler/Irrigation
- Fencing: Back Yard,Chain Link,Fenced,Privacy,See Remarks
- Has view: Yes
- View description: Mountain(s), Residential
Lot
- Size: 0.26 Acres
- Features: Back Yard, Front Yard, Landscaped, Level, Sprinklers In Ground, Sprinkler System, Flat
- Topography: Level
Details
- Parcel number: 04209306220600000
- Zoning: Residential
- Zoning description: R8
- Special conditions: Standard
Construction
Type & style
- Home type: SingleFamily
- Architectural style: Ranch
- Property subtype: Single Family Residence
Materials
- Foundation: Poured
- Roof: Shingle
Condition
- Updated/Remodeled
- New construction: No
- Year built: 1995
Details
- Builder name: Mostad
Utilities & green energy
- Sewer: Public Sewer
- Water: Public
- Utilities for property: Cable Connected, Electricity Connected, Natural Gas Connected, Sewer Connected, Water Connected
Community & HOA
Community
- Features: Playground, Park, Sidewalks
HOA
- Has HOA: No
Location
- Region: Missoula
Financial & listing details
- Tax assessed value: $563,197
- Annual tax amount: $4,707
- Date on market: 6/14/2023
- Listing agreement: Exclusive Right To Sell
- Listing terms: Cash,Conventional
- Road surface type: Asphalt
Price history
| Date | Event | Price |
|---|---|---|
| 8/8/2023 | Sold | -- |
Source:  MRMLS #30006957 Report a problem MRMLS #30006957 Report a problem | ||
| 6/17/2023 | Pending sale | $589,900$189/sqft |
Source: MRMLS #30006957 Report a problem | ||
| 6/14/2023 | Listed for sale | $589,900+114.6%$189/sqft |
Source: MRMLS #30006957 Report a problem | ||
| 2/14/2012 | Sold | -- |
Source: MRMLS #20116844 Report a problem | ||
| 10/28/2011 | Listed for sale | $274,900$88/sqft |
Source: Windermere Real Estate/Missoula #20116844 Report a problem | ||
Public tax history
| Year | Property taxes | Tax assessment |
|---|---|---|
| 2025 | $4,244 -19% | $540,600 +16.2% |
| 2024 | $5,236 +9.8% | $465,200 +1.7% |
| 2023 | $4,770 +13.5% | $457,400 +32.4% |
| 2022 | $4,203 +2.5% | $345,453 |
| 2021 | $4,102 +11.1% | $345,453 +13.7% |
| 2020 | $3,693 -2.5% | $303,900 |
| 2019 | $3,785 +0.5% | $303,900 +9.3% |
| 2018 | $3,766 +1.7% | $278,100 |
| 2017 | $3,704 +6.7% | $278,100 +2.2% |
| 2016 | $3,470 +5.2% | $272,200 |
| 2015 | $3,300 +6.8% | $272,200 +84.7% |
| 2014 | $3,089 +10.9% | $147,393 +2.9% |
| 2013 | $2,785 +0.2% | $143,246 +3.3% |
| 2012 | $2,779 | $138,661 |
| 2011 | -- | -- |
| 2010 | -- | -- |
| 2009 | -- | -- |
| 2008 | -- | $186,700 |
| 2007 | -- | $186,700 |
| 2006 | -- | $186,700 |
| 2005 | -- | $186,700 |
| 2004 | -- | $186,700 |
| 2003 | -- | $186,700 +30.3% |
| 2002 | -- | $143,300 |
| 2000 | -- | $143,300 |
Find assessor info on the county website
Neighborhood: South 39th Street
Nearby homes
- $582,0004 bd3 ba2.3k sqft2410 Arcadia Dr, Missoula, MT 59803Off Market
- $620,2003 bd3 ba1.4k sqft2413 Garland Dr, Missoula, MT 59803Off Market
- $619,4003 bd3 ba1.5k sqft2411 Garland Dr, Missoula, MT 59803Off Market
- $559,3004 bd3 ba2.4k sqft2502 Arcadia Dr, Missoula, MT 59803Off Market
- $629,7003 bd2 ba1.6k sqft2408 Arcadia Dr, Missoula, MT 59803Off Market
- $612,4003 bd2 ba1.5k sqft2407 Garland Dr, Missoula, MT 59803Off Market
- $499,1003 bd1 ba1.4k sqft2501 Garland Dr, Missoula, MT 59803Off Market
- $595,2006 bd3 ba2.7k sqft2505 Arcadia Dr, Missoula, MT 59803Off Market
Nearby schools
GreatSchools rating
- 5/10Chief Charlo SchoolGrades: PK-5Distance: 0.7 mi
- 7/10Meadow Hill Middle SchoolGrades: 6-8Distance: 0.3 mi
- 7/10Sentinel High SchoolGrades: 9-12Distance: 2 mi
- Montana
- Missoula County
- Missoula
- 59803
- South 39th Street
- 2412 Arcadia Dr
Nearby cities
Nearby neighborhoods
Nearby zip codes
Other Missoula Topics
