Absolutely gorgeous one story Highland home on a spacious corner lot which ends at a cul de sac street with lots of trees in prestigious Villas of Pecan Creek. Totally remodeled with hardwood floors throughout entry, study with double French doors, formal dining, kitchen, breakfast, family room and all bedrooms. No carpet anywhere. Nice tile floors in both bathrooms and utility room. Wonderful open floor plan with chef kitchen equipped with Viking gas stove, vent hood to outside, Texas size island, stainless steel appliances, walk in pantry and beautiful plantation shutters.
Spacious family room with corner fireplace, good sized primary bedroom with updated totally remodeled ensuite bath. Large shower and separate luxury tub and large walk in closet with built in shelves. Fabulous backyard with stone paths, nice garden, dog path and side yard on both sides and nice storage building.
Seller spent over $60K to update this home. It's probably the nicest one story in Plano at this price.
Square footage and measurements are approximate, buyers and buyers agent to confirm, along with schools, taxes, etc. All information herein is deemed reliable, but not guaranteed.
Sold
Price Unknown
2412 Barclay Ct, Plano, TX 75074
3beds
2,185sqft
Single Family Residence
Built in 2015
7,797 Square Feet Lot
$544,300 Zestimate®
$--/sqft
$2,975 Estimated rent
Home value
$544,300
$512,000 - $577,000
$2,975/mo
Zestimate® history
Owner options
List your home for rent
$2,975/mo
Rent Zestimate®
Find your next renter with Zillow Rental Manager. Plus, with online applications, you can quickly screen prospective tenants – for free.
$2,975/mo
Rent Zestimate®
Refinance and save
$660/mo
Est. payment
Refinancing to a lower rate could help reduce your monthly payments and save thousands over the life of the loan.
$660/mo
Est. payment
Explore your selling options
Work with a Zillow partner agent
Leverage their expertise and Zillow's premium Showcase listings to get your home seen by more buyers.
Get startedList with your own agent
Get your home in front of millions of buyers by listing it on Zillow.
Learn how to do itSell it yourself
Take full control of how buyers see your home on Zillow by listing For Sale by Owner (FSBO).
List your homeWhat's special
Corner fireplaceSide yardLots of treesOpen floor planViking gas stoveNice gardenHardwood floors
Zillow last checked:
Listing updated:
Listed by:
Von Truong 0413354 972-979-4700,
RE/MAX DFW Associates 972-312-9000
Bought with:
Jenny Hogan
Monument Realty
Source: NTREIS,MLS#: 21104515
Facts & features
Interior
Bedrooms & bathrooms
- Bedrooms: 3
- Bathrooms: 2
- Full bathrooms: 2
Primary bedroom
- Features: Ceiling Fan(s), Dual Sinks, Double Vanity, En Suite Bathroom, Hollywood Bath, Linen Closet, Sitting Area in Primary, Separate Shower, Walk-In Closet(s)
- Level: First
- Dimensions: 17 x 13
Bedroom
- Features: Ceiling Fan(s), Walk-In Closet(s)
- Level: First
- Dimensions: 12 x 12
Bedroom
- Features: Ceiling Fan(s), Split Bedrooms, Walk-In Closet(s)
- Level: First
- Dimensions: 12 x 11
Breakfast room nook
- Features: Eat-in Kitchen, Kitchen Island
- Level: First
- Dimensions: 13 x 10
Dining room
- Level: First
- Dimensions: 12 x 11
Kitchen
- Features: Breakfast Bar, Built-in Features, Concrete Counters, Eat-in Kitchen, Granite Counters, Kitchen Island, Stone Counters, Walk-In Pantry
- Level: First
- Dimensions: 15 x 14
Laundry
- Features: Built-in Features
- Level: First
- Dimensions: 9 x 6
Living room
- Features: Ceiling Fan(s)
- Level: First
- Dimensions: 9 x 6
Office
- Features: Other
- Level: First
- Dimensions: 12 x 11
Heating
- Central, Natural Gas, Zoned
Cooling
- Attic Fan, Central Air, Ceiling Fan(s), Electric, Zoned
Appliances
- Included: Some Gas Appliances, Built-In Gas Range, Dishwasher, Gas Cooktop, Disposal, Gas Water Heater, Microwave, Plumbed For Gas, Vented Exhaust Fan, Water Purifier
- Laundry: Washer Hookup, Dryer Hookup, GasDryer Hookup, Laundry in Utility Room
Features
- Built-in Features, Decorative/Designer Lighting Fixtures, Double Vanity, Eat-in Kitchen, Granite Counters, High Speed Internet, Kitchen Island, Open Floorplan, Vaulted Ceiling(s), Walk-In Closet(s), Wired for Sound
- Flooring: Ceramic Tile, Hardwood
- Windows: Shutters, Window Coverings
- Has basement: No
- Number of fireplaces: 1
- Fireplace features: Decorative, Family Room, Gas, Gas Log, Gas Starter, Masonry
Interior area
- Total interior livable area: 2,185 sqft
Property
Parking
- Total spaces: 2
- Parking features: Door-Single, Garage Faces Front, Garage, Garage Door Opener
- Attached garage spaces: 2
Features
- Levels: One
- Stories: 1
- Exterior features: Garden, Lighting, Rain Gutters, Storage
- Pool features: None
- Fencing: Brick,Wood
Lot
- Size: 7,797 Square Feet
- Features: Back Yard, Corner Lot, Irregular Lot, Lawn, Landscaped, Subdivision, Sprinkler System, Few Trees
Details
- Parcel number: R1046300A01001
Construction
Type & style
- Home type: SingleFamily
- Architectural style: Traditional,Detached
- Property subtype: Single Family Residence
Materials
- Brick
- Foundation: Slab
- Roof: Composition
Condition
- Year built: 2015
Utilities & green energy
- Sewer: Public Sewer
- Water: Public
- Utilities for property: Electricity Available, Natural Gas Available, Sewer Available, Water Available
Community & HOA
Community
- Features: Trails/Paths, Sidewalks
- Security: Prewired, Security System, Smoke Detector(s)
- Subdivision: Villas Of Pecan Creek Ph 2
HOA
- Has HOA: Yes
- Services included: All Facilities, Association Management
- HOA fee: $660 annually
- HOA name: Villas of pecan creek
- HOA phone: 844-281-1728
Location
- Region: Plano
Financial & listing details
- Tax assessed value: $567,040
- Annual tax amount: $8,966
- Date on market: 11/7/2025
- Cumulative days on market: 4 days
- Listing terms: Cash,Conventional,FHA,VA Loan
- Electric utility on property: Yes
Price history
| Date | Event | Price |
|---|---|---|
| 12/8/2025 | Sold | -- |
Source: NTREIS #21104515 Report a problem | ||
| 11/21/2025 | Pending sale | $529,900$243/sqft |
Source: NTREIS #21104515 Report a problem | ||
| 11/12/2025 | Contingent | $529,900$243/sqft |
Source: NTREIS #21104515 Report a problem | ||
| 11/7/2025 | Listed for sale | $529,900+37.6%$243/sqft |
Source: NTREIS #21104515 Report a problem | ||
| 5/2/2018 | Listing removed | $385,000$176/sqft |
Source: Redfin Corporation #13811416 Report a problem | ||
| 4/30/2018 | Pending sale | $385,000$176/sqft |
Source: Redfin Corporation #13811416 Report a problem | ||
| 4/5/2018 | Listed for sale | $385,000$176/sqft |
Source: Redfin Corporation #13811416 Report a problem | ||
Public tax history
| Year | Property taxes | Tax assessment |
|---|---|---|
| 2025 | $3,011 -23.5% | $530,322 +10% |
| 2024 | $3,935 -2% | $482,111 +10% |
| 2023 | $4,015 -30.7% | $438,283 +10% |
| 2022 | $5,793 | $398,439 +10% |
| 2021 | $5,793 | $362,217 +1.5% |
| 2020 | $5,793 -15.4% | $356,841 +6.3% |
| 2019 | $6,852 +6.6% | $335,583 +1.8% |
| 2018 | $6,425 -5.3% | $329,524 -3.6% |
| 2017 | $6,787 | $341,854 +0.5% |
| 2016 | $6,787 +443.2% | $340,144 +360.5% |
| 2015 | $1,249 | $73,865 +33.2% |
| 2014 | $1,249 | $55,440 |
Find assessor info on the county website
Neighborhood: 75074
Nearby homes
- $692,3004 bd3 ba4.1k sqft2408 Barclay Ct, Plano, TX 75074Off Market
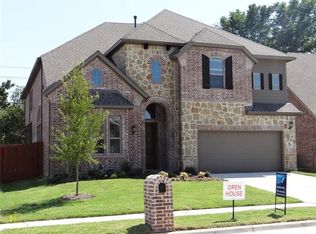
- $--3 bd2 ba2.1k sqft2416 Barclay Ct, Plano, TX 75074Sold

- $488,400-- bd-- ba-- sqft2416 Barclay Ct, Plano, TX 75074Off Market
- $--3 bd3 ba2.9k sqft2404 Barclay Ct, Plano, TX 75074Sold
- $484,3003 bd2 ba2.1k sqft2409 Barclay Ct, Plano, TX 75074Off Market
- $726,5004 bd4 ba3.9k sqft2413 Barclay Ct, Plano, TX 75074Off Market
- $601,5004 bd3 ba3.1k sqft2420 Barclay Ct, Plano, TX 75074Off Market
- $615,1004 bd4 ba3k sqft2405 Barclay Ct, Plano, TX 75074Off Market
Nearby schools
GreatSchools rating
- 8/10Hickey Elementary SchoolGrades: K-5Distance: 2 mi
- 7/10Bowman Middle SchoolGrades: 6-8Distance: 0.8 mi
- 6/10Williams High SchoolGrades: 9-10Distance: 1.6 mi
Schools provided by the listing agent
- Elementary: Hickey
- Middle: Bowman
- High: Williams
- District: Plano ISD
Source: NTREIS. This data may not be complete. We recommend contacting the local school district to confirm school assignments for this home.
Get a cash offer in 3 minutes
Find out how much your home could sell for in as little as 3 minutes with a no-obligation cash offer.
Estimated market value
$544,300
Get a cash offer in 3 minutes
Find out how much your home could sell for in as little as 3 minutes with a no-obligation cash offer.
Estimated market value
$544,300
- Texas
- Collin County
- Plano
- 75074
- 2412 Barclay Ct
Nearby cities
Nearby neighborhoods
Nearby zip codes
Other Plano Topics
