Beautiful updated two story home located on culdesac lot. Welcoming foyer has hardwood floor, two closets, and turned stair case. Hard wood floors in kitchen, breakfast room, family room, and powder room. Updated kitchen has center island, soft close upper white custom cabinets, quartz counter tops, and stainless steel appliances. The breakfast room leads out to screened-in porch to enjoy the three seasons and large private backyard. Spacious family room opens to kitchen and has floor to ceiling brick fireplace, built-in bookcases, and large bay window. Entertainment size living room and dining room. Updated powder room. Luxury master suite with large walk-in closet plus standard closet, double door entry into vaulted ceiling master bath with updated walk-in shower, whirlpool tub, and two updated vanities. Three additional spacious bedrooms are serviced by updated hall bath with double vanity, newer tile floor and tile around shower/tub. Finished basement has huge recreation room and office both with new carpeting. Windows have been replaced, Newer Furnace and A/C 2022. Close to Farmington Park, Whalen Lake, Nationally ranked Naperville 203 schools, shopping and the highways.
Closed
Street View
$715,000
2412 Barkdoll Rd, Naperville, IL 60565
4beds
2,484sqft
Single Family Residence
Built in 1987
9,980 Square Feet Lot
$718,000 Zestimate®
$288/sqft
$3,792 Estimated rent
Home value
$718,000
$668,000 - $775,000
$3,792/mo
Zestimate® history
Owner options
List your home for rent
$3,792/mo
Rent Zestimate®
Find your next renter with Zillow Rental Manager. Plus, with online applications, you can quickly screen prospective tenants – for free.
$3,792/mo
Rent Zestimate®
Refinance and save
$5,522/mo
Est. payment
Refinancing to a lower rate could help reduce your monthly payments and save thousands over the life of the loan.
$5,522/mo
Est. payment
Explore your selling options
Work with a Zillow partner agent
Leverage their expertise and Zillow's premium Showcase listings to get your home seen by more buyers.
Get startedList with your own agent
Get your home in front of millions of buyers by listing it on Zillow.
Learn how to do itSell it yourself
Take full control of how buyers see your home on Zillow by listing For Sale by Owner (FSBO).
List your homeWhat's special
Three additional spacious bedroomsLarge bay windowLarge private backyardUpdated powder roomCuldesac lotWindows have been replacedStainless steel appliances
Zillow last checked:
Listing updated:
Listed by:
Rick OHalloran 630-369-9000,
Coldwell Banker Realty,
Catherine Allen 630-697-6934,
Coldwell Banker Realty
Bought with:
Nader Shahat
Green Equities LLC
Source: MRED as distributed by MLS GRID,MLS#: 12697748
Facts & features
Interior
Bedrooms & bathrooms
- Bedrooms: 4
- Bathrooms: 3
- Full bathrooms: 2
- 1/2 bathrooms: 1
Rooms
- Room types: Office, Recreation Room
Primary bedroom
- Features: Flooring (Wood Laminate), Window Treatments (All), Bathroom (Full, Double Sink, Whirlpool & Sep Shwr)
- Level: Second
- Area: 247 Square Feet
- Dimensions: 19X13
Bedroom 2
- Features: Flooring (Carpet), Window Treatments (All)
- Level: Second
- Area: 168 Square Feet
- Dimensions: 14X12
Bedroom 3
- Features: Flooring (Carpet), Window Treatments (All)
- Level: Second
- Area: 169 Square Feet
- Dimensions: 13X13
Bedroom 4
- Features: Flooring (Carpet), Window Treatments (All)
- Level: Second
- Area: 144 Square Feet
- Dimensions: 12X12
Dining room
- Features: Flooring (Carpet), Window Treatments (All)
- Level: Main
- Area: 154 Square Feet
- Dimensions: 14X11
Family room
- Features: Flooring (Hardwood), Window Treatments (All)
- Level: Main
- Area: 323 Square Feet
- Dimensions: 19X17
Kitchen
- Features: Kitchen (Eating Area-Table Space, Island, Breakfast Room, SolidSurfaceCounter, Updated Kitchen), Flooring (Hardwood), Window Treatments (All)
- Level: Main
- Area: 285 Square Feet
- Dimensions: 19X15
Laundry
- Features: Flooring (Wood Laminate)
- Level: Main
- Area: 48 Square Feet
- Dimensions: 8X6
Living room
- Features: Flooring (Carpet), Window Treatments (All)
- Level: Main
- Area: 195 Square Feet
- Dimensions: 15X13
Office
- Features: Flooring (Carpet)
- Level: Basement
- Area: 168 Square Feet
- Dimensions: 14X12
Recreation room
- Features: Flooring (Carpet)
- Level: Basement
- Area: 580 Square Feet
- Dimensions: 29X20
Heating
- Natural Gas
Cooling
- Central Air
Appliances
- Included: Range, Microwave, Dishwasher, Refrigerator, Disposal, Stainless Steel Appliance(s)
- Laundry: Main Level
Features
- Vaulted Ceiling(s), Built-in Features, Walk-In Closet(s)
- Flooring: Hardwood, Laminate
- Windows: Skylight(s)
- Basement: Finished,Partial
- Number of fireplaces: 1
- Fireplace features: Family Room
Interior area
- Total structure area: 0
- Total interior livable area: 2,484 sqft
Property
Parking
- Total spaces: 2
- Parking features: Yes, Garage Owned, Attached, Garage
- Attached garage spaces: 2
Accessibility
- Accessibility features: No Disability Access
Features
- Stories: 2
Lot
- Size: 9,980 Square Feet
Details
- Parcel number: 1202052050150000
- Special conditions: None
Construction
Type & style
- Home type: SingleFamily
- Property subtype: Single Family Residence
Materials
- Cedar
Condition
- New construction: No
- Year built: 1987
Utilities & green energy
- Sewer: Public Sewer
- Water: Lake Michigan
Community & HOA
Community
- Features: Park, Curbs, Sidewalks, Street Lights, Street Paved
HOA
- Services included: None
Location
- Region: Naperville
Financial & listing details
- Price per square foot: $288/sqft
- Tax assessed value: $549,741
- Annual tax amount: $11,680
- Date on market: 7/10/2026
- Listing terms: Conventional
- Ownership: Fee Simple
Price history
| Date | Event | Price |
|---|---|---|
| 8/18/2026 | Sold | $715,000-1.4%$288/sqft |
Source:  MRED as distributed by MLS GRID #12697748 Report a problem MRED as distributed by MLS GRID #12697748 Report a problem | ||
| 7/14/2026 | Contingent | $725,000$292/sqft |
Source: MRED as distributed by MLS GRID #12697748 Report a problem | ||
| 7/10/2026 | Listed for sale | $725,000+148.3%$292/sqft |
Source: MRED as distributed by MLS GRID #12697748 Report a problem | ||
| 9/29/1999 | Sold | $292,000+24.3%$118/sqft |
Source: Public Record Report a problem | ||
| 7/31/1996 | Sold | $235,000$95/sqft |
Source: Public Record Report a problem | ||
Public tax history
| Year | Property taxes | Tax assessment |
|---|---|---|
| 2024 | $11,307 +4.3% | $183,247 +11.1% |
| 2023 | $10,840 +10.5% | $164,880 +10.9% |
| 2022 | $9,812 +7.2% | $148,648 +7% |
| 2021 | $9,153 -1.5% | $138,988 -1.8% |
| 2020 | $9,291 +3.6% | $141,492 +5% |
| 2019 | $8,971 +4.8% | $134,754 +4.5% |
| 2018 | $8,559 +3.9% | $128,976 +5.5% |
| 2017 | $8,237 -1.9% | $122,252 -0.2% |
| 2016 | $8,393 -0.8% | $122,500 +4.3% |
| 2015 | $8,459 | $117,500 +3% |
| 2014 | $8,459 +1.7% | $114,100 |
| 2013 | $8,313 +7% | $114,100 |
| 2012 | $7,770 -2.8% | $114,100 -9.9% |
| 2011 | $7,995 +6.4% | $126,700 |
| 2010 | $7,511 +3.2% | $126,700 -3% |
| 2009 | $7,275 +1.3% | $130,600 |
| 2008 | $7,180 | $130,600 +9.4% |
| 2007 | -- | $119,400 +5% |
| 2006 | $6,435 -3.5% | $113,700 |
| 2005 | $6,669 +11.9% | $113,700 +15% |
| 2004 | $5,962 +2.3% | $98,900 +4.7% |
| 2003 | $5,827 +14.5% | $94,500 +15.2% |
| 2002 | $5,087 -0.1% | $82,000 |
| 2001 | $5,093 +7.3% | $82,000 |
| 2000 | $4,747 | $82,000 |
Find assessor info on the county website
Neighborhood: Farmington
Nearby homes
- $721,4004 bd2 ba2.7k sqft2416 Barkdoll Rd, Naperville, IL 60565Off Market
- $700,0004 bd4 ba2.6k sqft2408 Barkdoll Rd, Naperville, IL 60565Sold
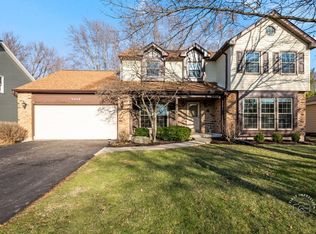
- $718,1004 bd2 ba2.6k sqft2409 Remington Dr, Naperville, IL 60565Off Market
- $834,8005 bd3 ba3.1k sqft2420 Barkdoll Rd, Naperville, IL 60565Off Market
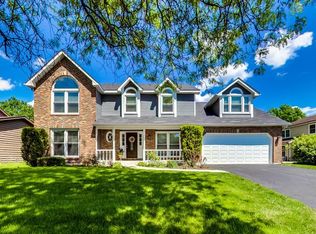
- $738,7004 bd2 ba2.6k sqft2413 Remington Dr, Naperville, IL 60565Off Market
- $743,8004 bd2 ba2.6k sqft2404 Barkdoll Rd, Naperville, IL 60565Off Market
- $696,8004 bd3 ba2.2k sqft2405 Remington Dr, Naperville, IL 60565Off Market
- $657,9004 bd3 ba2.3k sqft2417 Remington Dr, Naperville, IL 60565Off Market
Nearby schools
GreatSchools rating
- 9/10River Woods Elementary SchoolGrades: K-5Distance: 0.5 mi
- 7/10Madison Jr High SchoolGrades: 6-8Distance: 1 mi
- 9/10Naperville Central High SchoolGrades: 9-12Distance: 3.7 mi
Schools provided by the listing agent
- Elementary: River Woods Elementary School
- Middle: Madison Junior High School
- High: Naperville Central High School
- District: 203
Source: MRED as distributed by MLS GRID. This data may not be complete. We recommend contacting the local school district to confirm school assignments for this home.
Get a cash offer in 3 minutes
Find out how much your home could sell for in as little as 3 minutes with a no-obligation cash offer.
Estimated market value
$718,000
Get a cash offer in 3 minutes
Find out how much your home could sell for in as little as 3 minutes with a no-obligation cash offer.
Estimated market value
$718,000
- Illinois
- Will County
- Naperville
- 60565
- Farmington
- 2412 Barkdoll Rd
