Tucked away on a quiet cul-de-sac in one of Argyle’s most sought-after lifestyle communities, this beautifully maintained single-story home offers the perfect blend of comfort, style, and everyday functionality. From the moment you step inside, you're welcomed by a light-filled, open concept layout designed for modern living. Thoughtfully styled and impeccably kept, the home shows like a model- clean lines, inviting spaces, and a warm, effortless flow that makes it feel instantly like home. A true dedicated home office provides a quiet, purposeful workspace—ideal for remote work,
study, or a private retreat. The heart of the home opens seamlessly for gathering and entertaining, while a smart split-bedroom design provides privacy and flexibility for family or guests. The primary retreat is spacious and large enough to encompass a sitting area for your quiet moments to read and have to yourself. What truly sets this home apart is the backyard– exceptionally large and far more expansive than most
in the neighborhood. Whether it’s entertaining, play, pets, or simply enjoying extra breathing room, this outdoor space is a rare find. Located just moments from the neighborhood’s elementary school and surrounded by resort-style amenities, this home delivers more than just beautiful interiors—it offers a lifestyle. Welcome Home!
Sold
Price Unknown
2412 Blackrail Ct, Northlake, TX 76226
3beds
2,212sqft
Single Family Residence
Built in 2019
0.27 Acres Lot
$435,600 Zestimate®
$--/sqft
$3,093 Estimated rent
Home value
$435,600
$414,000 - $462,000
$3,093/mo
Zestimate® history
Owner options
List your home for rent
$3,093/mo
Rent Zestimate®
Find your next renter with Zillow Rental Manager. Plus, with online applications, you can quickly screen prospective tenants – for free.
$3,093/mo
Rent Zestimate®
Refinance and save
$173/mo
Est. payment
Refinancing to a lower rate could help reduce your monthly payments and save thousands over the life of the loan.
$173/mo
Est. payment
Explore your selling options
Work with a Zillow partner agent
Leverage their expertise and Zillow's premium Showcase listings to get your home seen by more buyers.
Get startedList with your own agent
Get your home in front of millions of buyers by listing it on Zillow.
Learn how to do itSell it yourself
Take full control of how buyers see your home on Zillow by listing For Sale by Owner (FSBO).
List your homeWhat's special
Clean linesDedicated home officeInviting spacesWarm effortless flowSmart split-bedroom designQuiet cul-de-sacLight-filled open concept layout
Zillow last checked:
Listing updated:
Listed by:
Michael Martini 0674763,
Martini Realty LLC 972-730-7555
Bought with:
Jay Lim, 0714585
Limvesting Realty
Source: NTREIS,MLS#: 21247707
Facts & features
Interior
Bedrooms & bathrooms
- Bedrooms: 3
- Bathrooms: 2
- Full bathrooms: 2
Primary bedroom
- Features: Ceiling Fan(s), En Suite Bathroom, Walk-In Closet(s)
- Level: First
- Dimensions: 15 x 20
Bedroom
- Level: First
- Dimensions: 11 x 15
Bedroom
- Level: First
- Dimensions: 11 x 10
Primary bathroom
- Features: Dual Sinks, Garden Tub/Roman Tub, Separate Shower
- Level: First
- Dimensions: 12 x 10
Bonus room
- Features: Ceiling Fan(s)
- Level: First
- Dimensions: 13 x 12
Dining room
- Level: First
- Dimensions: 9 x 18
Kitchen
- Features: Breakfast Bar, Eat-in Kitchen, Kitchen Island, Pantry, Stone Counters
- Level: First
- Dimensions: 13 x 16
Laundry
- Level: First
- Dimensions: 8 x 6
Living room
- Features: Fireplace
- Level: First
- Dimensions: 18 x 21
Storage room
- Level: First
- Dimensions: 6 x 6
Heating
- Central
Cooling
- Central Air
Appliances
- Included: Dishwasher, Disposal, Gas Range, Microwave, Refrigerator
- Laundry: Washer Hookup, Dryer Hookup
Features
- High Speed Internet, Kitchen Island, Open Floorplan
- Flooring: Engineered Hardwood
- Windows: Window Coverings
- Has basement: No
- Number of fireplaces: 1
- Fireplace features: Gas Log
Interior area
- Total interior livable area: 2,212 sqft
Property
Parking
- Total spaces: 2
- Parking features: Door-Multi, Driveway
- Attached garage spaces: 2
Features
- Levels: One
- Stories: 1
- Patio & porch: Covered
- Exterior features: Rain Gutters
- Pool features: None, Community
- Fencing: Wood
Lot
- Size: 0.27 Acres
- Features: Back Yard, Cul-De-Sac, Lawn
Details
- Parcel number: R753179
Construction
Type & style
- Home type: SingleFamily
- Architectural style: Traditional,Detached
- Property subtype: Single Family Residence
Materials
- Brick
- Foundation: Slab
- Roof: Composition
Condition
- Year built: 2019
Utilities & green energy
- Sewer: Public Sewer
- Water: Public
- Utilities for property: Sewer Available, Water Available
Community & HOA
Community
- Features: Clubhouse, Curbs, Dock, Fitness Center, Fishing, Lake, Playground, Pool, Sidewalks
- Security: Smoke Detector(s)
- Subdivision: Harvest Meadows Ph 4
HOA
- Has HOA: Yes
- Services included: All Facilities, Internet
- HOA fee: $173 monthly
- HOA name: First Service Residential
- HOA phone: 214-871-9700
Location
- Region: Northlake
Financial & listing details
- Tax assessed value: $464,588
- Annual tax amount: $9,106
- Date on market: 5/1/2026
- Cumulative days on market: 2 days
- Listing terms: Cash,Conventional,FHA,VA Loan
Price history
| Date | Event | Price |
|---|---|---|
| 6/4/2026 | Sold | -- |
Source: NTREIS #21247707 Report a problem | ||
| 5/11/2026 | Pending sale | $439,900$199/sqft |
Source: NTREIS #21247707 Report a problem | ||
| 5/4/2026 | Contingent | $439,900$199/sqft |
Source: NTREIS #21247707 Report a problem | ||
| 5/1/2026 | Listed for sale | $439,900$199/sqft |
Source: NTREIS #21247707 Report a problem | ||
Public tax history
| Year | Property taxes | Tax assessment |
|---|---|---|
| 2025 | $7,579 -6.6% | $464,588 +3.9% |
| 2024 | $8,112 +9.7% | $447,271 +10% |
| 2023 | $7,398 -12.8% | $406,610 +10% |
| 2022 | $8,482 +4.1% | $369,645 +10% |
| 2021 | $8,151 +104.9% | $336,041 +118% |
| 2020 | $3,979 +935.4% | $154,138 +600.1% |
| 2019 | $384 | $22,017 |
Find assessor info on the county website
Neighborhood: 76226
Nearby homes
- $491,9004 bd2 ba2.8k sqft2408 Blackrail Ct, Northlake, TX 76226Off Market
- $--3 bd3 ba2.6k sqft2417 Blackrail Ct, Northlake, TX 76226Sold
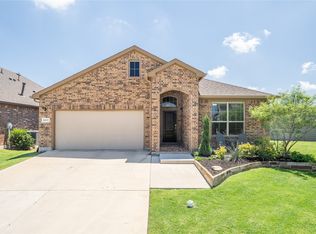
- $--4 bd4 ba2.7k sqft2404 Blackrail Ct, Northlake, TX 76226Sold
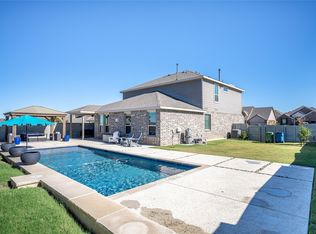
- $433,8004 bd3 ba2.5k sqft2413 Blackrail Ct, Northlake, TX 76226Off Market
- $363,4004 bd2 ba1.8k sqft2409 Blackrail Ct, Northlake, TX 76226Off Market
- $438,3003 bd2 ba2.2k sqft2400 Blackrail Ct, Northlake, TX 76226Off Market
- $497,400-- bd-- ba2.8k sqft805 Nuthatch Ct, Northlake, TX 76226Off Market
- $--3 bd3 ba2.6k sqft2405 Blackrail Ct, Northlake, TX 76226Sold
Nearby schools
GreatSchools rating
- 9/10Lance Thompson Elementary SchoolGrades: PK-5Distance: 0.2 mi
- 7/10Gene Pike Middle SchoolGrades: 6-8Distance: 7.3 mi
- 5/10Northwest High SchoolGrades: 9-12Distance: 7.1 mi
Schools provided by the listing agent
- Elementary: Lance Thompson
- Middle: Pike
- High: Northwest
- District: Northwest ISD
Source: NTREIS. This data may not be complete. We recommend contacting the local school district to confirm school assignments for this home.
Get a cash offer in 3 minutes
Find out how much your home could sell for in as little as 3 minutes with a no-obligation cash offer.
Estimated market value
$435,600
Get a cash offer in 3 minutes
Find out how much your home could sell for in as little as 3 minutes with a no-obligation cash offer.
Estimated market value
$435,600
- Texas
- Denton County
- Argyle
- 76226
- 2412 Blackrail Ct
