PERFECTLY Nestled in fabulous Grapevine cul-de-sac with direct access to Horseshoe Trail & just minutes from Lake Grapevine & all that Grapevine has to offer! This is truly the epitome of LOCATION, LOCATION, LOCATION! This wonderful 3-bedroom, 2.5 bathroom, One and a half story home boasts updates & upgrades thru-out! You will immediately feel at home as soon as you walk in & are greeted by the gorgeous family room with floor to ceiling gas fireplace, beamed ceilings & walls of windows. Light & bright kitchen w copper Farmhouse Apron Sink, granite, ample cabinetry & generous breakfast bar that opens to charming dining area & cozy family room with plantation shutters is perfect for family dinners or entertaining guests. Private primary retreat has a wing of its own & offers a tray ceiling, luxurious, newly renovated en-suite bathroom w gorgeous custom shower, upgraded fixtures, double sink vanity & walk-in closet! Need a home office? The formal dining room has great lighting & would make a great one! You will love the Bamboo & tile flooring thru-out the main floor that is not only beautiful but incredibly durable & easy to care for. Located upstairs, the 2 secondary bedrooms have new carpet & share a newly renovated Jack & Jill bath designed for privacy for all! Newer Pella Windows, HVAC, Roof, Hot Water Heater & Ceiling Fans thru-out provide optimal comfort & efficiency. Step out to the charming courtyard style covered patio to enjoy your coffee, wine or favorite book! Wonderfully private, pool size backyard with new 8 ft fence lends itself to relaxation & offers plenty of space to garden or for kids & furry family members to play! Like to tinker? Newly painted detached 2 car garage & separate 12 x 11 workshop with loft offer the perfect spots for that! This property is a must see!
Sold
Price Unknown
2412 Blair Ct, Grapevine, TX 76051
3beds
2,350sqft
Single Family Residence
Built in 1985
9,583 Square Feet Lot
$597,400 Zestimate®
$--/sqft
$2,875 Estimated rent
Home value
$597,400
$556,000 - $645,000
$2,875/mo
Zestimate® history
Owner options
List your home for rent
$2,875/mo
Rent Zestimate®
Find your next renter with Zillow Rental Manager. Plus, with online applications, you can quickly screen prospective tenants – for free.
$2,875/mo
Rent Zestimate®
Refinance and save
Refinancing to a lower rate could help reduce your monthly payments and save thousands over the life of the loan.
Explore your selling options
Work with a Zillow partner agent
Leverage their expertise and Zillow's premium Showcase listings to get your home seen by more buyers.
Get startedList with your own agent
Get your home in front of millions of buyers by listing it on Zillow.
Learn how to do itSell it yourself
Take full control of how buyers see your home on Zillow by listing For Sale by Owner (FSBO).
List your homeWhat's special
Zillow last checked:
Listing updated:
Listed by:
Beverly Wootton 0669319 817-876-8244,
Keller Williams Realty 817-329-8850
Bought with:
Frances Yerkes
OnDemand Realty
Source: NTREIS,MLS#: 20852736
Facts & features
Interior
Bedrooms & bathrooms
- Bedrooms: 3
- Bathrooms: 3
- Full bathrooms: 2
- 1/2 bathrooms: 1
Primary bedroom
- Features: Ceiling Fan(s), Dual Sinks, En Suite Bathroom, Walk-In Closet(s)
- Level: First
- Dimensions: 20 x 15
Bedroom
- Features: Ceiling Fan(s), En Suite Bathroom, Split Bedrooms, Walk-In Closet(s)
- Level: Second
- Dimensions: 12 x 12
Bedroom
- Features: Ceiling Fan(s), En Suite Bathroom, Split Bedrooms, Walk-In Closet(s)
- Level: Second
- Dimensions: 11 x 11
Primary bathroom
- Features: Built-in Features, Dual Sinks, En Suite Bathroom, Jetted Tub, Solid Surface Counters
- Level: First
- Dimensions: 11 x 13
Breakfast room nook
- Level: First
- Dimensions: 9 x 8
Dining room
- Level: First
- Dimensions: 13 x 11
Family room
- Features: Ceiling Fan(s)
- Level: First
- Dimensions: 14 x 15
Other
- Features: Built-in Features, Dual Sinks, En Suite Bathroom, Solid Surface Counters
- Level: Second
- Dimensions: 11 x 5
Half bath
- Level: First
- Dimensions: 6 x 3
Kitchen
- Features: Breakfast Bar, Built-in Features, Pantry, Stone Counters
- Level: First
- Dimensions: 11 x 10
Living room
- Features: Ceiling Fan(s), Fireplace
- Level: First
- Dimensions: 18 x 19
Utility room
- Features: Built-in Features, Utility Room
- Level: First
- Dimensions: 3 x 9
Heating
- Central, Fireplace(s), Natural Gas
Cooling
- Central Air, Ceiling Fan(s), Electric
Appliances
- Included: Dishwasher, Electric Cooktop, Electric Oven, Electric Water Heater, Disposal, Microwave
- Laundry: Laundry in Utility Room
Features
- Chandelier, Cathedral Ceiling(s), Decorative/Designer Lighting Fixtures, Granite Counters, Cable TV
- Flooring: Bamboo, Carpet, Ceramic Tile
- Windows: Window Coverings
- Has basement: No
- Number of fireplaces: 1
- Fireplace features: Gas, Masonry
Interior area
- Total interior livable area: 2,350 sqft
Property
Parking
- Total spaces: 2
- Parking features: Driveway, Enclosed, Garage Faces Front, Garage, Garage Door Opener, On Street
- Garage spaces: 2
- Has uncovered spaces: Yes
Features
- Levels: One and One Half
- Stories: 1.5
- Patio & porch: Covered
- Pool features: None
- Fencing: Back Yard,Fenced,Gate,Wood,Wrought Iron
- Has view: Yes
- View description: Park/Greenbelt
Lot
- Size: 9,583 Square Feet
- Features: Cul-De-Sac
Details
- Additional structures: Storage
- Parcel number: 05788366
Construction
Type & style
- Home type: SingleFamily
- Architectural style: Traditional,Detached
- Property subtype: Single Family Residence
Materials
- Brick
- Foundation: Slab
- Roof: Composition
Condition
- Year built: 1985
Utilities & green energy
- Sewer: Public Sewer
- Water: Public
- Utilities for property: Sewer Available, Underground Utilities, Water Available, Cable Available
Community & HOA
Community
- Features: Curbs
- Subdivision: Blair Manor Estates
HOA
- Has HOA: No
Location
- Region: Grapevine
Financial & listing details
- Tax assessed value: $461,000
- Annual tax amount: $6,387
- Date on market: 2/27/2025
- Cumulative days on market: 4 days
- Listing terms: Cash,Conventional,FHA,VA Loan
- Exclusions: None
Price history
| Date | Event | Price |
|---|---|---|
| 3/17/2025 | Sold | -- |
Source: NTREIS #20852736 Report a problem | ||
| 3/8/2025 | Pending sale | $600,000$255/sqft |
Source: NTREIS #20852736 Report a problem | ||
| 3/4/2025 | Contingent | $600,000$255/sqft |
Source: NTREIS #20852736 Report a problem | ||
| 2/27/2025 | Listed for sale | $600,000$255/sqft |
Source: NTREIS #20852736 Report a problem | ||
| 11/6/1996 | Sold | -- |
Source: Public Record Report a problem | ||
Public tax history
| Year | Property taxes | Tax assessment |
|---|---|---|
| 2025 | $2,137 +67.3% | $461,000 -7.1% |
| 2024 | $1,277 -5.7% | $496,121 +4.6% |
| 2023 | $1,354 | $474,408 +37.8% |
| 2022 | -- | $344,224 +18.1% |
| 2021 | $1,701 -0.8% | $291,400 |
| 2020 | $1,715 +4.6% | $291,400 |
| 2019 | $1,639 +8.9% | $291,400 +15.1% |
| 2018 | $1,505 -71.7% | $253,192 |
| 2017 | $5,314 +3.8% | $253,192 |
| 2016 | $5,117 +8.6% | $253,192 +14.9% |
| 2015 | $4,711 | $220,400 |
| 2014 | $4,711 | $220,400 +3% |
| 2013 | -- | $214,000 +0.8% |
| 2012 | -- | $212,200 |
| 2011 | -- | $212,200 -0.2% |
| 2010 | -- | $212,600 -5% |
| 2009 | -- | $223,900 |
| 2008 | -- | $223,900 +2.5% |
| 2007 | -- | $218,500 |
| 2006 | -- | $218,500 +24.7% |
| 2005 | -- | $175,200 |
| 2004 | -- | $175,200 |
| 2003 | -- | $175,200 |
| 2002 | -- | $175,200 +7.6% |
| 2001 | -- | $162,900 +11.2% |
| 2000 | -- | $146,500 |
Find assessor info on the county website
Neighborhood: 76051
Nearby homes
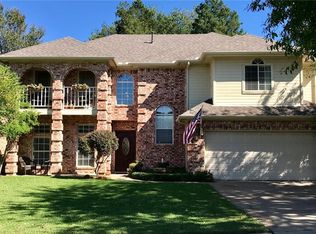
- $549,3004 bd3 ba2.5k sqft2408 Blair Ct, Grapevine, TX 76051Off Market
- $490,7003 bd2 ba2.2k sqft2416 Blair Ct, Grapevine, TX 76051Off Market
- $471,3003 bd2 ba2.1k sqft2413 Whitney Ln, Grapevine, TX 76051Off Market
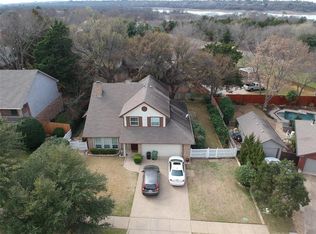
- $522,5004 bd2 ba2.4k sqft2409 Whitney Ln, Grapevine, TX 76051Off Market

- $493,7004 bd2 ba2.4k sqft2404 Blair Ct, Grapevine, TX 76051Off Market
- $496,2003 bd2 ba2k sqft2417 Whitney Ln, Grapevine, TX 76051Off Market
- $445,0003 bd2 ba1.8k sqft2405 Whitney Ln, Grapevine, TX 76051Off Market
- $464,7003 bd3 ba2k sqft2400 Blair Ct, Grapevine, TX 76051Off Market
Nearby schools
GreatSchools rating
- 8/10Dove Elementary SchoolGrades: PK-5Distance: 0.7 mi
- 7/10Grapevine Middle SchoolGrades: 6-8Distance: 1.5 mi
- 7/10Grapevine High SchoolGrades: 9-12Distance: 3.8 mi
Schools provided by the listing agent
- Elementary: Dove
- Middle: Grapevine
- High: Grapevine
- District: Grapevine-Colleyville ISD
Source: NTREIS. This data may not be complete. We recommend contacting the local school district to confirm school assignments for this home.
Get a cash offer in 3 minutes
Find out how much your home could sell for in as little as 3 minutes with a no-obligation cash offer.
Estimated market value
$597,400
Get a cash offer in 3 minutes
Find out how much your home could sell for in as little as 3 minutes with a no-obligation cash offer.
Estimated market value
$597,400
- Texas
- Tarrant County
- Grapevine
- 76051
- 2412 Blair Ct
