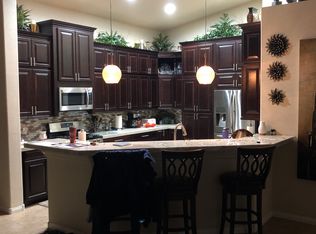
This is it! Beautifully remodeled 1 story in Henderson w' RV parking & saltwater pool! This spacious home w' over $300,000 in upgrades features vaulted ceilings throughout & loads of space for a growing fam. or retirees. Luxury vinyl plank floors throughout. Cook/entertain away in your custom kitchen w' quartz waterfall island, quartz counters, soft close 42" cabs, SS appliances & walk-in pantry. Watch the big game in your huge fam. room w' linear fireplace & XL TV, all accented by oversized porcelain tile to the ceiling. XL primary w' walk-in closet & remodeled en-suite featuring sep. vanities, custom tiled glass shower, new hardware & lighting. The backyard's a private oasis w' custom landscaping w' solar accent lighting, synthetic grass, PebbleTec pool/spa w' waterfall, built-in seating & tanning ledge. Extended covered patio w' ceiling fans & surround sound. Store all your toys in your custom gated RV parking area. Newer AC/furnace, 20 min. to Lake Meade, 30 min. to strip/airport.
Closed
$729,000
2412 Bounty Hunter Ct, Henderson, NV 89002
4beds
2,748sqft
Single Family Residence
Built in 2003
8,712 Square Feet Lot
$711,200 Zestimate®
$265/sqft
$2,584 Estimated rent
Home value
$711,200
$647,000 - $782,000
$2,584/mo
Zestimate® history
Owner options
List your home for rent
$2,584/mo
Rent Zestimate®
Find your next renter with Zillow Rental Manager. Plus, with online applications, you can quickly screen prospective tenants – for free.
$2,584/mo
Rent Zestimate®
Refinance and save
$4,279/mo
Est. payment
Refinancing to a lower rate could help reduce your monthly payments and save thousands over the life of the loan.
$4,279/mo
Est. payment
Explore your selling options
Work with a Zillow partner agent
Leverage their expertise and Zillow's premium Showcase listings to get your home seen by more buyers.
Get startedList with your own agent
Get your home in front of millions of buyers by listing it on Zillow.
Learn how to do itSell it yourself
Take full control of how buyers see your home on Zillow by listing For Sale by Owner (FSBO).
List your homeWhat's special
Tanning ledgeRv parkingSaltwater poolSurround soundExtended covered patioVaulted ceilingsCustom kitchen
Zillow last checked:
Listing updated:
Listed by:
Konrad Broock S.0173934 (702)334-8301,
Signature Real Estate Group
Bought with:
Jasmine D. Tory, S.0202079
Sphere Real Estate
Source: LVR,MLS#: 2712676 Originating MLS: Greater Las Vegas Association of Realtors Inc
Originating MLS: Greater Las Vegas Association of Realtors IncFacts & features
Interior
Bedrooms & bathrooms
- Bedrooms: 4
- Bathrooms: 3
- Full bathrooms: 1
- 3/4 bathrooms: 2
Primary bedroom
- Description: Bedroom With Bath Downstairs,Ceiling Fan,Ceiling Light,Downstairs,Walk-In Closet(s)
- Dimensions: 22x17
Bedroom 2
- Description: Ceiling Fan,Ceiling Light,Walk-In Closet(s)
- Dimensions: 14x14
Bedroom 3
- Description: Ceiling Fan,Ceiling Light,Closet
- Dimensions: 12x12
Bedroom 4
- Description: Ceiling Fan,Ceiling Light
- Dimensions: 11x11
Primary bathroom
- Description: Double Sink,Shower Only
- Dimensions: 0
Family room
- Description: Ceiling Fan,Downstairs
- Dimensions: 21x13
Kitchen
- Description: Breakfast Bar/Counter,Custom Cabinets,Island,Lighting Recessed,Luxury Vinyl Plank,Quartz Countertops,Stainless Steel Appliances,Vaulted Ceiling,Walk-in Pantry
Heating
- Central, Gas
Cooling
- Central Air, Electric
Appliances
- Included: Dryer, Dishwasher, Gas Cooktop, Disposal, Microwave, Refrigerator, Water Softener Owned, Water Purifier, Washer
- Laundry: Gas Dryer Hookup, Main Level
Features
- Bedroom on Main Level, Ceiling Fan(s), Primary Downstairs, Window Treatments
- Flooring: Luxury Vinyl Plank, Tile
- Windows: Blinds, Double Pane Windows
- Number of fireplaces: 1
- Fireplace features: Electric, Family Room
Interior area
- Total structure area: 2,748
- Total interior livable area: 2,748 sqft
Property
Parking
- Total spaces: 3
- Parking features: Attached, Garage, Private, RV Gated, RV Access/Parking, RV Paved
- Attached garage spaces: 3
Features
- Stories: 1
- Patio & porch: Covered, Patio
- Exterior features: Barbecue, Patio, Private Yard, Sprinkler/Irrigation
- Has private pool: Yes
- Pool features: Heated, In Ground, Private, Waterfall
- Has spa: Yes
- Spa features: In Ground
- Fencing: Block,Back Yard
Lot
- Size: 8,712 Square Feet
- Features: Drip Irrigation/Bubblers, Synthetic Grass, < 1/4 Acre
Details
- Parcel number: 17934511015
- Zoning description: Single Family
- Horse amenities: None
Construction
Type & style
- Home type: SingleFamily
- Architectural style: One Story
- Property subtype: Single Family Residence
Materials
- Roof: Tile
Condition
- Excellent,Resale
- Year built: 2003
Utilities & green energy
- Electric: Photovoltaics None
- Sewer: Public Sewer
- Water: Public
- Utilities for property: Underground Utilities
Green energy
- Energy efficient items: Windows
Community & HOA
Community
- Subdivision: Old Vegas Estate
HOA
- Has HOA: Yes
- Services included: Association Management
- HOA fee: $25 monthly
- HOA name: Old Vegas Manor
- HOA phone: 702-215-5077
- Second HOA fee: $20 monthly
Location
- Region: Henderson
Financial & listing details
- Price per square foot: $265/sqft
- Tax assessed value: $439,731
- Annual tax amount: $2,686
- Date on market: 9/5/2025
- Listing agreement: Exclusive Right To Sell
- Listing terms: Cash,Conventional,FHA,VA Loan
Price history
| Date | Event | Price |
|---|---|---|
| 10/17/2025 | Sold | $729,000$265/sqft |
Source:  LVR #2712676 Report a problem LVR #2712676 Report a problem | ||
| 9/26/2025 | Contingent | $729,000$265/sqft |
Source: LVR #2712676 Report a problem | ||
| 9/5/2025 | Listed for sale | $729,000+70.5%$265/sqft |
Source: LVR #2712676 Report a problem | ||
| 7/7/2020 | Sold | $427,500-2.8%$156/sqft |
Source: LVR #2197747 Report a problem | ||
| 5/16/2020 | Listed for sale | $439,900+48%$160/sqft |
Source: Black & Cherry Real Estate #2197747 Report a problem | ||
| 8/21/2003 | Sold | $297,320$108/sqft |
Source: Public Record Report a problem | ||
Public tax history
| Year | Property taxes | Tax assessment |
|---|---|---|
| 2026 | $2,766 +3% | $153,906 -1.9% |
| 2025 | $2,686 +3% | $156,861 +1% |
| 2024 | $2,608 +3% | $155,239 +11.6% |
| 2023 | $2,532 +3% | $139,077 +8.1% |
| 2022 | $2,458 +3% | $128,605 +0.8% |
| 2021 | $2,386 +3% | $127,523 +4.5% |
| 2020 | $2,316 +3% | $121,982 +4.7% |
| 2019 | $2,249 +5.7% | $116,471 |
| 2018 | $2,128 | $116,471 +0.9% |
| 2017 | $2,128 | $115,410 +28.2% |
| 2016 | $2,128 +0.2% | $90,019 +13.9% |
| 2015 | $2,124 +3% | $79,063 +14.5% |
| 2014 | $2,062 | $69,048 |
| 2013 | -- | $69,048 -6.7% |
| 2012 | -- | $73,975 -8.3% |
| 2011 | -- | $80,646 -6.2% |
| 2010 | -- | $85,977 -36.7% |
| 2009 | -- | $135,885 |
| 2008 | -- | $135,885 -12.3% |
| 2007 | -- | $154,873 +5.2% |
| 2006 | -- | $147,193 +17.2% |
| 2005 | -- | $125,580 +33.3% |
| 2004 | -- | $94,231 |
Find assessor info on the county website
Neighborhood: River Mountain
Nearby homes
- $681,7004 bd3 ba2.5k sqft2408 Bounty Hunter Ct, Henderson, NV 89002Off Market
- $727,2003 bd3 ba3k sqft2416 Bounty Hunter Ct, Henderson, NV 89002Off Market
- $607,9003 bd3 ba3k sqft2409 Cook Out Ct, Henderson, NV 89002Off Market
- $610,0004 bd3 ba2.5k sqft2413 Cook Out Ct, Henderson, NV 89002Sold
- $598,5004 bd3 ba2.5k sqft2405 Cook Out Ct, Henderson, NV 89002Off Market
- $683,1004 bd3 ba2.5k sqft2411 Bounty Hunter Ct, Henderson, NV 89002Off Market
- $617,6004 bd3 ba2.7k sqft2415 Bounty Hunter Ct, Henderson, NV 89002Off Market
- $667,0003 bd3 ba3k sqft2401 Cook Out Ct, Henderson, NV 89002Off Market
Nearby schools
GreatSchools rating
- 5/10Marlan J. Walker Elementary SchoolGrades: PK-5Distance: 1.7 mi
- 7/10Jack & Terry Mannion Middle SchoolGrades: 6-8Distance: 2.8 mi
- 4/10Basic Academy of Int'l Studies High SchoolGrades: 9-12Distance: 3.1 mi
Schools provided by the listing agent
- Elementary: Walker, J. Marlan,Walker, J. Marlan
- Middle: Mannion Jack & Terry
- High: Basic Academy
Source: LVR. This data may not be complete. We recommend contacting the local school district to confirm school assignments for this home.
Get a cash offer in 3 minutes
Find out how much your home could sell for in as little as 3 minutes with a no-obligation cash offer.
Estimated market value
$711,200
Get a cash offer in 3 minutes
Find out how much your home could sell for in as little as 3 minutes with a no-obligation cash offer.
Estimated market value
$711,200
- Nevada
- Clark County
- Henderson
- 89002
- River Mountain
- 2412 Bounty Hunter Ct
Nearby cities
Nearby neighborhoods
Nearby zip codes
Other Henderson Topics
