An open floorplan with vaulted ceilings this 6-bedroom, 4-bathroom, 3-car garage property is located in the prestigious Wilmeth Ridge South subdivision. The first floor showcases the stunning living room with fireplace which is seamless connectivity to the dining area and gourmet kitchen that serves as the centerpiece of the open floor concept. With the primary bedroom on the 1st floor, you can retreat to the spa-like ensuite with a larger shower or relax in separate bathtub. This home media room, 2nd bedroom and designated office space, ideal for working from home, all are located on the 1st floor. Upstairs is a large game room, loft space, 3 bedrooms, and 2 full baths. The layout is perfect for family gatherings and entertaining friends. Large corner lot, located across the street from the Wilmeth Ridge Amenity Center. Perfect blend of style and functionality in a coveted Prosper ISD community.
Foreclosed
Street View
Est. $813,900
2412 Bucer Ct, McKinney, TX 75071
6beds
4,178sqft
Single Family Residence
Built in 2022
7,187 Square Feet Lot
$813,900 Zestimate®
$195/sqft
$42/mo HOA
What's special
Loft spaceOpen floorplanDesignated office spaceSpa-like ensuiteLarge corner lotVaulted ceilingsLarge game room
- 710 days
- 14
- 2
Zillow last checked:
Listing updated:
Listed by:
Ray King 0443318 214-418-6845,
Infinity Realty Group of Texas 214-418-6845
Source: NTREIS,MLS#: 20809264
Facts & features
Interior
Bedrooms & bathrooms
- Bedrooms: 6
- Bathrooms: 4
- Full bathrooms: 4
Primary bedroom
- Level: First
- Dimensions: 0 x 0
Bedroom
- Level: First
- Dimensions: 0 x 0
Bedroom
- Level: Second
- Dimensions: 0 x 0
Bedroom
- Level: Second
- Dimensions: 0 x 0
Bedroom
- Level: Second
- Dimensions: 0 x 0
Primary bathroom
- Features: Double Vanity, Garden Tub/Roman Tub, Multiple Shower Heads
- Level: First
- Dimensions: 0 x 0
Other
- Level: First
- Dimensions: 0 x 0
Living room
- Level: First
- Dimensions: 0 x 0
Media room
- Level: Second
- Dimensions: 0 x 0
Office
- Level: First
- Dimensions: 0 x 0
Heating
- Central
Cooling
- Central Air, Ceiling Fan(s)
Appliances
- Included: Convection Oven, Dishwasher, Disposal, Microwave, Range, Some Commercial Grade
Features
- Eat-in Kitchen, Granite Counters, Kitchen Island, Open Floorplan, Other, Pantry, Cable TV, Vaulted Ceiling(s), Walk-In Closet(s)
- Has basement: No
- Number of fireplaces: 1
- Fireplace features: Living Room
Interior area
- Total interior livable area: 4,178 sqft
Property
Parking
- Total spaces: 3
- Parking features: Garage
- Attached garage spaces: 3
Features
- Levels: Two
- Stories: 2
- Pool features: Diving Board, None
Lot
- Size: 7,187 Square Feet
Details
- Parcel number: R1235800C01601
Construction
Type & style
- Home type: SingleFamily
- Architectural style: Traditional,Detached
- Property subtype: Single Family Residence
Materials
- Foundation: Slab
- Roof: Composition
Condition
- Year built: 2022
Utilities & green energy
- Sewer: Public Sewer
- Water: Public
- Utilities for property: Sewer Available, Water Available, Cable Available
Community & HOA
Community
- Subdivision: Wilmeth Ridge South
HOA
- Has HOA: Yes
- Services included: Maintenance Grounds, Maintenance Structure
- HOA fee: $500 annually
- HOA name: CMA
- HOA phone: 972-943-2800
Location
- Region: Mckinney
Financial & listing details
- Price per square foot: $195/sqft
- Tax assessed value: $851,977
- Annual tax amount: $3,687
- Date on market: 1/8/2025
- Cumulative days on market: 52 days
Foreclosure details
Estimated market value
$813,900
$765,000 - $871,000
$4,130/mo
Price history
| Date | Event | Price |
|---|---|---|
| 4/1/2025 | Sold | -- |
Source: NTREIS #20809264 Report a problem | ||
| 2/26/2025 | Contingent | $879,900$211/sqft |
Source: NTREIS #20809264 Report a problem | ||
| 1/8/2025 | Listed for sale | $879,900-11.6%$211/sqft |
Source: NTREIS #20809264 Report a problem | ||
| 11/15/2024 | Sold | -- |
Source: Public Record Report a problem | ||
| 4/9/2024 | Listing removed | -- |
Source: NTREIS #20546353 Report a problem | ||
| 3/12/2024 | Price change | $994,900-2.9%$238/sqft |
Source: NTREIS #20546353 Report a problem | ||
| 2/27/2024 | Listed for sale | $1,025,000-3.3%$245/sqft |
Source: NTREIS #20546353 Report a problem | ||
| 2/21/2024 | Listing removed | -- |
Source: NTREIS #20460449 Report a problem | ||
| 1/18/2024 | Price change | $1,060,000-1.7%$254/sqft |
Source: NTREIS #20460449 Report a problem | ||
| 1/5/2024 | Price change | $1,078,0000%$258/sqft |
Source: NTREIS #20460449 Report a problem | ||
| 10/21/2023 | Listed for sale | $1,078,500$258/sqft |
Source: NTREIS #20460449 Report a problem | ||
Public tax history
| Year | Property taxes | Tax assessment |
|---|---|---|
| 2026 | -- | $851,977 -1.3% |
| 2025 | $16,028 +6.1% | $863,142 -1% |
| 2024 | $15,108 +309.7% | $871,527 +352.7% |
| 2023 | $3,687 +16.6% | $192,500 +29.9% |
| 2022 | $3,163 | $148,225 |
Find assessor info on the county website
Monthly payment
Climate risks
Neighborhood: 75071
Nearby schools
Schools provided by the listing agent
- Elementary: Mike and Janie Reeves
- Middle: Lorene Rogers
- High: Walnut Grove
- District: Prosper ISD
Source: NTREIS. This data may not be complete. We recommend contacting the local school district to confirm school assignments for this home.
Similar homes
- $790,0005 bd4 ba4.2k sqft3113 Calvin Rd, McKinney, TX 75071For Sale
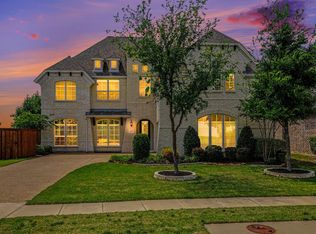 MLS ID #21241053, Eluyn Gines. NTREIS
 - $800,0004 bd4 ba3.3k sqft2001 Newton Ln, McKinney, TX 75071For Sale
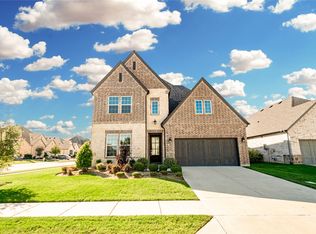 MLS ID #21413426, Shelby Buehler. NTREIS
 - $899,0005 bd5 ba4.1k sqft2144 Nassau Dr, McKinney, TX 75071For Sale
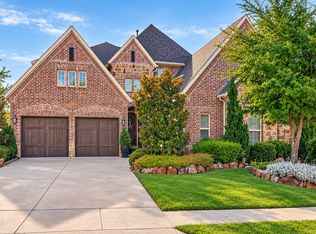 MLS ID #21402594, Jennifer Potter. NTREIS
 - $799,0005 bd4 ba3.6k sqft4004 Wittenburg Dr, McKinney, TX 75071For Sale
 MLS ID #21336638, Lora Karacic. NTREIS
