Welcome to Caldwell Drive in the coveted HEB ISD! This single story home with 4 bedrooms has been meticulously maintained and is conveniently located in the heart of the metroplex. This property welcomes you in with natural light, thoughtfully designed spaces and a layout that can work for everyone. The primary bedroom is private yet accessible and the primary bathroom has tasteful updates and a walk in closet that has a window for extra light and room for all seasons of your wardrobe. The 3 additional bedrooms can be also used for office spaces, playrooms or even a gym space. Ready to entertain? From the breakfast nook overlooking the backyard, to the open layout dining area, the sky is the limit! The living room with fireplace is the center of the home. Take a look, visualize the memories ready to be made and come see it for yourself. The homes in this neighborhood rarely come on the market so don't wait!
Sold
Price Unknown
2412 Caldwell Dr, Bedford, TX 76021
4beds
1,897sqft
Single Family Residence
Built in 1997
6,490 Square Feet Lot
$410,700 Zestimate®
$--/sqft
$2,687 Estimated rent
Home value
$410,700
$378,000 - $448,000
$2,687/mo
Zestimate® history
Owner options
List your home for rent
$2,687/mo
Rent Zestimate®
Find your next renter with Zillow Rental Manager. Plus, with online applications, you can quickly screen prospective tenants – for free.
$2,687/mo
Rent Zestimate®
Refinance and save
$200/mo
Est. payment
Refinancing to a lower rate could help reduce your monthly payments and save thousands over the life of the loan.
$200/mo
Est. payment
Explore your selling options
Work with a Zillow partner agent
Leverage their expertise and Zillow's premium Showcase listings to get your home seen by more buyers.
Get startedList with your own agent
Get your home in front of millions of buyers by listing it on Zillow.
Learn how to do itSell it yourself
Take full control of how buyers see your home on Zillow by listing For Sale by Owner (FSBO).
List your homeWhat's special
Natural lightThoughtfully designed spacesPrimary bedroomOpen layout dining area
Zillow last checked:
Listing updated:
Listed by:
Noelle Slater 0613415 817-239-0038,
TDT Realtors 817-239-0038
Bought with:
Dilip Subedi
Beam Real Estate, LLC
Source: NTREIS,MLS#: 20864365
Facts & features
Interior
Bedrooms & bathrooms
- Bedrooms: 4
- Bathrooms: 2
- Full bathrooms: 2
Primary bedroom
- Level: First
- Dimensions: 13 x 16
Bedroom
- Level: First
- Dimensions: 10 x 10
Bedroom
- Level: First
- Dimensions: 11 x 10
Bedroom
- Level: First
- Dimensions: 12 x 10
Breakfast room nook
- Level: First
- Dimensions: 10 x 10
Dining room
- Level: First
- Dimensions: 12 x 9
Living room
- Features: Fireplace
- Level: First
- Dimensions: 19 x 16
Utility room
- Level: First
- Dimensions: 6 x 6
Appliances
- Included: Dishwasher, Electric Cooktop, Electric Oven, Disposal, Refrigerator
Features
- Eat-in Kitchen, High Speed Internet, Cable TV
- Has basement: No
- Number of fireplaces: 1
- Fireplace features: Electric
Interior area
- Total interior livable area: 1,897 sqft
Property
Parking
- Total spaces: 2
- Parking features: Garage
- Garage spaces: 2
Features
- Levels: One
- Stories: 1
- Pool features: None
Lot
- Size: 6,490 Square Feet
Details
- Parcel number: 06702147
Construction
Type & style
- Home type: SingleFamily
- Architectural style: Traditional,Detached
- Property subtype: Single Family Residence
Materials
- Brick
Condition
- Year built: 1997
Utilities & green energy
- Sewer: Public Sewer
- Water: Public
- Utilities for property: Sewer Available, Water Available, Cable Available
Community & HOA
Community
- Subdivision: Rustic Hollow Add
HOA
- Has HOA: Yes
- Services included: Maintenance Grounds
- HOA fee: $200 annually
- HOA name: Rustic Hollow Homeowners Association
- HOA phone: 817-301-3725
Location
- Region: Bedford
Financial & listing details
- Tax assessed value: $424,438
- Annual tax amount: $7,688
- Date on market: 3/7/2025
- Cumulative days on market: 40 days
- Listing terms: Cash,Conventional,FHA,VA Loan
- Exclusions: refrigerator, outdoor grill, curtains that match bedding in guest room
Price history
| Date | Event | Price |
|---|---|---|
| 5/15/2025 | Sold | -- |
Source: NTREIS #20864365 Report a problem | ||
| 4/24/2025 | Pending sale | $434,900$229/sqft |
Source: NTREIS #20864365 Report a problem | ||
| 4/16/2025 | Contingent | $434,900$229/sqft |
Source: NTREIS #20864365 Report a problem | ||
| 3/26/2025 | Price change | $434,900-1.1%$229/sqft |
Source: NTREIS #20864365 Report a problem | ||
| 3/7/2025 | Listed for sale | $439,900$232/sqft |
Source: NTREIS #20864365 Report a problem | ||
Public tax history
| Year | Property taxes | Tax assessment |
|---|---|---|
| 2025 | $8,568 +401% | $424,438 |
| 2024 | $1,710 -48.5% | $424,438 +5.6% |
| 2023 | $3,322 -2.6% | $402,057 +22.5% |
| 2022 | $3,411 +2% | $328,133 +8.7% |
| 2021 | $3,344 +1.8% | $301,832 +11.9% |
| 2020 | $3,284 +0.9% | $269,707 -0.4% |
| 2019 | $3,254 +1.6% | $270,747 +16.1% |
| 2018 | $3,202 +1.5% | $233,191 -3.4% |
| 2017 | $3,154 +1.2% | $241,283 +3.2% |
| 2016 | $3,116 -3% | $233,802 +33.4% |
| 2015 | $3,211 | $175,200 |
| 2014 | $3,211 | $175,200 |
| 2013 | -- | $175,200 +5.3% |
| 2012 | -- | $166,400 |
| 2011 | -- | $166,400 -0.1% |
| 2010 | -- | $166,600 -2.7% |
| 2009 | -- | $171,300 |
| 2008 | -- | $171,300 |
| 2007 | -- | $171,300 +10.4% |
| 2006 | -- | $155,200 |
| 2005 | -- | $155,200 |
| 2004 | -- | $155,200 +3.9% |
| 2003 | -- | $149,400 -3.5% |
| 2002 | -- | $154,800 +0.8% |
| 2001 | -- | $153,600 +15.9% |
| 2000 | -- | $132,500 |
Find assessor info on the county website
Neighborhood: 76021
Nearby homes
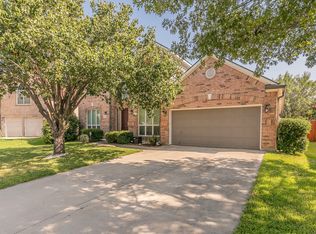
- $--4 bd3 ba2.4k sqft2416 Caldwell Dr, Bedford, TX 76021Sold
- $398,3003 bd2 ba1.9k sqft2408 Caldwell Dr, Bedford, TX 76021Off Market
- $4,530-- bd-- ba-- sqft2350 Caldwell Dr, Bedford, TX 76021Off Market
- $514,9004 bd2 ba3.1k sqft2404 Caldwell Dr, Bedford, TX 76021Off Market
- $510,4004 bd2 ba3.1k sqft2420 Caldwell Dr, Bedford, TX 76021Off Market
- $496,5004 bd3 ba2.8k sqft2413 Caldwell Dr, Bedford, TX 76021Off Market
- $453,5004 bd2 ba2.4k sqft2417 Caldwell Dr, Bedford, TX 76021Off Market
- $403,5003 bd2 ba1.7k sqft2409 Caldwell Dr, Bedford, TX 76021Off Market
Nearby schools
GreatSchools rating
- 6/10Midway Park Elementary SchoolGrades: PK-6Distance: 1.1 mi
- 9/10Harwood Junior High SchoolGrades: 7-9Distance: 0.5 mi
- 6/10Trinity High SchoolGrades: 10-12Distance: 1.1 mi
Schools provided by the listing agent
- Elementary: Midwaypark
- High: Trinity
- District: Hurst-Euless-Bedford ISD
Source: NTREIS. This data may not be complete. We recommend contacting the local school district to confirm school assignments for this home.
Get a cash offer in 3 minutes
Find out how much your home could sell for in as little as 3 minutes with a no-obligation cash offer.
Estimated market value
$410,700
Get a cash offer in 3 minutes
Find out how much your home could sell for in as little as 3 minutes with a no-obligation cash offer.
Estimated market value
$410,700
- Texas
- Tarrant County
- Bedford
- 76021
- 2412 Caldwell Dr
Nearby cities
Nearby neighborhoods
Nearby zip codes
Other Bedford Topics
