Welcome to your new home! This lovely 2 story traditional house is nestled in the desired community of Truitt Farm, a small enclave of homes located off Milltown Rd. The original footprint of the community was a farmette called the Truitt Riding Stable from several years ago. This property is situated on a private cul de sac that ensures additional privacy and safety. The home boasts a delightful and spacious floor plan. The main level has plenty of living space, including a living room, dining room, family room with a wood burning, brick fireplace, a well appointed kitchen with an eating nook. A slider from the nook allows access to a rear deck which overlooks the back yard, great for morning coffee or an afternoon cookout. A nice size laundry room and garage completes the main floor. The upper level includes the spacious primary bedroom with ensuite bathroom, plus three other ample sized bedrooms served by a full hall bathroom. The partially finished basement includes a large family room as well as a bar/entertainment area to serve as a great location to entertain guests or just a family retreat. There is ample storage space in the unfinished portion of the basement. This very nice, neat & clean home has been recently painted with neutral colors on the interior, and is just awaiting its new owners to bring your personal touches to compliment an already great house. This home is ready to be yours to enjoy, conveniently located off Milltown Rd, as well as restaurants in Pike Creek, Newark, and Kirkwood Highway, numerous shopping opportunities including the Christiana Mall, and several parks including nearby DelCastle and Carousel. Schedule your tour today!
Sold for $450,000
$450,000
2412 Calf Run Dr, Wilmington, DE 19808
4beds
2,525sqft
Single Family Residence
Built in 1986
7,841 Square Feet Lot
$482,900 Zestimate®
$178/sqft
$2,870 Estimated rent
Home value
$482,900
$459,000 - $507,000
$2,870/mo
Zestimate® history
Owner options
List your home for rent
$2,870/mo
Rent Zestimate®
Find your next renter with Zillow Rental Manager. Plus, with online applications, you can quickly screen prospective tenants – for free.
$2,870/mo
Rent Zestimate®
Refinance and save
$2,847/mo
Est. payment
Refinancing to a lower rate could help reduce your monthly payments and save thousands over the life of the loan.
$2,847/mo
Est. payment
Explore your selling options
Work with a Zillow partner agent
Leverage their expertise and Zillow's premium Showcase listings to get your home seen by more buyers.
Get startedList with your own agent
Get your home in front of millions of buyers by listing it on Zillow.
Learn how to do itSell it yourself
Take full control of how buyers see your home on Zillow by listing For Sale by Owner (FSBO).
List your homeWhat's special
Large family roomBrick fireplaceSpacious floor planEntertainment areaWood burningSpacious primary bedroomNice size laundry room
Zillow last checked:
Listing updated:
Listed by:
Skip Homiak 302-353-9945,
Patterson-Schwartz-Hockessin
Bought with:
Linda Hanna, RS307525
Patterson-Schwartz-Hockessin
Kathy Eddins, RS-296880
Patterson-Schwartz-Hockessin
Source: Bright MLS,MLS#: DENC2048962
Facts & features
Interior
Bedrooms & bathrooms
- Bedrooms: 4
- Bathrooms: 3
- Full bathrooms: 2
- 1/2 bathrooms: 1
- Main level bathrooms: 1
Basement
- Area: 500
Heating
- Forced Air, Natural Gas
Cooling
- Central Air, Electric
Appliances
- Included: Cooktop, Dishwasher, Extra Refrigerator/Freezer, Refrigerator, Gas Water Heater
- Laundry: Has Laundry, Main Level
Features
- Basement: Full,Partially Finished
- Number of fireplaces: 1
- Fireplace features: Wood Burning
Interior area
- Total structure area: 2,525
- Total interior livable area: 2,525 sqft
- Finished area above ground: 2,025
- Finished area below ground: 500
Property
Parking
- Total spaces: 5
- Parking features: Garage Faces Front, Garage Door Opener, Inside Entrance, Attached, Driveway
- Attached garage spaces: 1
- Uncovered spaces: 4
Accessibility
- Accessibility features: None
Features
- Levels: Two
- Stories: 2
- Exterior features: Sidewalks, Street Lights
- Pool features: None
- Fencing: Back Yard,Split Rail
Lot
- Size: 7,841 Square Feet
Details
- Additional structures: Above Grade, Below Grade
- Parcel number: 0803840472
- Zoning: RESIDENTIAL
- Special conditions: Standard
Construction
Type & style
- Home type: SingleFamily
- Architectural style: Colonial
- Property subtype: Single Family Residence
Materials
- Stick Built, Vinyl Siding
- Foundation: Block
Condition
- New construction: No
- Year built: 1986
Utilities & green energy
- Sewer: Public Sewer
- Water: Public
Community & HOA
Community
- Subdivision: Truitt Farm
HOA
- Has HOA: Yes
- HOA fee: $125 annually
- HOA name: TRUITT FARM ASSOCIATION
Location
- Region: Wilmington
Financial & listing details
- Price per square foot: $178/sqft
- Tax assessed value: $88,100
- Annual tax amount: $2,906
- Date on market: 9/8/2023
- Listing agreement: Exclusive Right To Sell
- Listing terms: Cash,Conventional,FHA,VA Loan
- Inclusions: Kitchen Refrigerator, Bar Refrigerator In Finished Basement; Also Available For Buyer: Dining Table & Chairs, Treadmill, Lawn Mower & Weed Eater
- Exclusions: Washer & Dryer, Freezer In Basement, All Owners Personal Property
- Ownership: Fee Simple
Price history
| Date | Event | Price |
|---|---|---|
| 10/31/2023 | Sold | $450,000+3.4%$178/sqft |
Source:  Bright MLS #DENC2048962 Report a problem Bright MLS #DENC2048962 Report a problem | ||
| 9/8/2023 | Pending sale | $435,000$172/sqft |
Source: Bright MLS #DENC2048962 Report a problem | ||
| 9/8/2023 | Listed for sale | $435,000+132.6%$172/sqft |
Source: Bright MLS #DENC2048962 Report a problem | ||
| 7/30/2001 | Sold | $187,000$74/sqft |
Source: Public Record Report a problem | ||
Public tax history
| Year | Property taxes | Tax assessment |
|---|---|---|
| 2025 | -- | $445,200 +405.3% |
| 2024 | $3,375 +12.8% | $88,100 |
| 2023 | $2,993 -0.5% | $88,100 |
| 2022 | $3,010 +0.1% | $88,100 |
| 2021 | $3,006 0% | $88,100 |
| 2020 | $3,008 +0.1% | $88,100 |
| 2019 | $3,003 +2.8% | $88,100 |
| 2017 | $2,920 +5.1% | $88,100 |
| 2016 | $2,777 | $88,100 |
| 2015 | $2,777 +6.4% | $88,100 |
| 2014 | $2,610 | $88,100 |
| 2013 | -- | $88,100 |
| 2012 | -- | $88,100 |
| 2011 | -- | $88,100 |
| 2010 | -- | $88,100 |
| 2009 | -- | $88,100 |
| 2008 | -- | $88,100 |
| 2007 | -- | $88,100 |
| 2006 | -- | $88,100 |
| 2005 | -- | $88,100 |
| 2004 | -- | $88,100 |
| 2003 | -- | $88,100 |
| 2002 | -- | $88,100 |
| 2001 | -- | $88,100 |
Find assessor info on the county website
Neighborhood: 19808
Nearby homes
- $460,0004 bd3 ba2.5k sqft2410 Calf Run Dr, Wilmington, DE 19808Sold

- $400,1004 bd2 ba2.2k sqft702 Farmhouse Ct, Wilmington, DE 19808Off Market
- $505,8004 bd2 ba1.9k sqft2414 Calf Run Dr, Wilmington, DE 19808Off Market
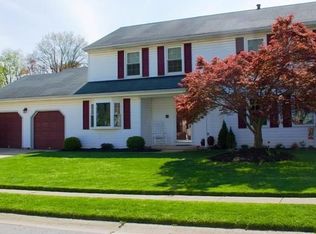
- $492,6003 bd4 ba2.8k sqft700 Farmhouse Ct, Wilmington, DE 19808Off Market

- $388,5003 bd2 ba2k sqft704 Farmhouse Ct, Wilmington, DE 19808Off Market
- $406,7003 bd3 ba1.8k sqft2408 Calf Run Dr, Wilmington, DE 19808Off Market
- $385,8003 bd3 ba1.7k sqft2404 Calf Run Dr, Wilmington, DE 19808Off Market
- $363,6003 bd2 ba1.9k sqft2406 Calf Run Dr, Wilmington, DE 19808Off Market
Nearby schools
GreatSchools rating
- 6/10Mote (Anna P.) Elementary SchoolGrades: K-5Distance: 0.9 mi
- 3/10Stanton Middle SchoolGrades: 6-8Distance: 1.2 mi
- 2/10McKean (Thomas) High SchoolGrades: 9-12Distance: 1.9 mi
Schools provided by the listing agent
- Elementary: Heritage
- Middle: Skyline
- High: Thomas Mckean
- District: Red Clay Consolidated
Source: Bright MLS. This data may not be complete. We recommend contacting the local school district to confirm school assignments for this home.
Get a cash offer in 3 minutes
Find out how much your home could sell for in as little as 3 minutes with a no-obligation cash offer.
Estimated market value
$482,900
Get a cash offer in 3 minutes
Find out how much your home could sell for in as little as 3 minutes with a no-obligation cash offer.
Estimated market value
$482,900
- Delaware
- New Castle County
- Wilmington
- 19808
- 2412 Calf Run Dr
Nearby cities
Nearby neighborhoods
Nearby zip codes
Other Wilmington Topics
