Top Tier Home in Prime Apex Location with Modern Upgrades & Outdoor Oasis! Welcome to your dream home nestled in one of Apex's most desirable neighborhoods, Charleston Village. This beautifully updated 4-bedroom, 2.5-bath, 2-story home offers the perfect blend of comfort, style, and convenience all just minutes from charming downtown Apex, top-rated schools, major amenities, and quick access to RDU, RTP, and the Triangle's key commuter routes. Step inside to discover refinished hardwood flooring flowing throughout the main level, staircase, and second-floor hallway. The heart of the home features a gourmet kitchen with quartz countertops, sleek modern cabinetry, stainless steel appliances including a gas cooktop, wall oven, built-in microwave, and dishwasher perfect for both everyday living and entertaining. The light-filled living room boasts custom built-ins, while the spacious primary suite impresses with a recently updated spa-style shower featuring elegant glass and tile finishes. Upstairs, you'll find brand-new plush carpet throughout, offering a fresh and cozy feel. Love the outdoors? Enjoy the large, partially wooded and landscaped backyard from your private screened and covered rear porch complete with an extended grilling deck for the ultimate backyard BBQs. Hot and cold water hose bibs are a thoughtful bonus for gardening and outdoor projects. Whole house water filtration system in crawl. Community amenities include a pool, playground, basketball hoop, and scenic greenway trails all within this vibrant neighborhood. This home truly has it all style, space, and location. Don't miss your chance to own this Apex gem!
Sold for $825,000
$825,000
2412 Castleburg Dr, Apex, NC 27523
4beds
2,914sqft
Single Family Residence, Residential
Built in 2002
0.53 Acres Lot
$814,500 Zestimate®
$283/sqft
$3,068 Estimated rent
Home value
$814,500
$774,000 - $863,000
$3,068/mo
Zestimate® history
Owner options
List your home for rent
$3,068/mo
Rent Zestimate®
Find your next renter with Zillow Rental Manager. Plus, with online applications, you can quickly screen prospective tenants – for free.
$3,068/mo
Rent Zestimate®
Refinance and save
$4,924/mo
Est. payment
Refinancing to a lower rate could help reduce your monthly payments and save thousands over the life of the loan.
$4,924/mo
Est. payment
Explore your selling options
Work with a Zillow partner agent
Leverage their expertise and Zillow's premium Showcase listings to get your home seen by more buyers.
Get startedList with your own agent
Get your home in front of millions of buyers by listing it on Zillow.
Learn how to do itSell it yourself
Take full control of how buyers see your home on Zillow by listing For Sale by Owner (FSBO).
List your homeWhat's special
Refinished hardwood flooringSleek modern cabinetryGourmet kitchenSpa-style showerCustom built-insGas cooktopWall oven
Zillow last checked:
Listing updated:
Listed by:
Ben Parker 919-980-0074,
Keller Williams Legacy
Bought with:
Tanya Ireland, 288275
HODGE & KITTRELL SOTHEBYS INTE
Source: Doorify MLS,MLS#: 10090667
Facts & features
Interior
Bedrooms & bathrooms
- Bedrooms: 4
- Bathrooms: 3
- Full bathrooms: 2
- 1/2 bathrooms: 1
Heating
- Central, Forced Air
Cooling
- Ceiling Fan(s), Central Air
Appliances
- Included: Dishwasher, Disposal, Gas Cooktop, Microwave, Range Hood, Refrigerator, Stainless Steel Appliance(s), Oven
- Laundry: Laundry Room, Main Level
Features
- Bathtub/Shower Combination, Bookcases, Pantry, Ceiling Fan(s), Crown Molding, Eat-in Kitchen, Entrance Foyer, High Ceilings, Kitchen Island, Open Floorplan, Quartz Counters, Recessed Lighting, Separate Shower, Smooth Ceilings, Soaking Tub, Walk-In Closet(s)
- Flooring: Carpet, Hardwood, Tile
- Basement: Crawl Space
- Number of fireplaces: 1
- Fireplace features: Gas
Interior area
- Total structure area: 2,914
- Total interior livable area: 2,914 sqft
- Finished area above ground: 2,914
- Finished area below ground: 0
Property
Parking
- Total spaces: 2
- Parking features: Garage - Attached
- Attached garage spaces: 2
Features
- Levels: Two
- Stories: 2
- Patio & porch: Covered, Deck, Front Porch
- Exterior features: Fenced Yard
- Pool features: Community
- Fencing: Back Yard, Wood
- Has view: Yes
Lot
- Size: 0.53 Acres
Details
- Parcel number: 0743120311
- Special conditions: Standard
Construction
Type & style
- Home type: SingleFamily
- Architectural style: Traditional
- Property subtype: Single Family Residence, Residential
Materials
- Brick Veneer, Fiber Cement, HardiPlank Type
- Foundation: Block
- Roof: Shingle, Asphalt
Condition
- New construction: No
- Year built: 2002
Utilities & green energy
- Sewer: Public Sewer
- Water: Public
- Utilities for property: Cable Connected, Electricity Connected, Natural Gas Connected, Phone Connected, Sewer Connected, Water Connected
Community & HOA
Community
- Features: Clubhouse, Playground, Pool, Sidewalks
- Subdivision: Charleston Village
HOA
- Has HOA: Yes
- Amenities included: Clubhouse, Playground, Pool
- Services included: Unknown
- HOA fee: $51 monthly
Location
- Region: Apex
Financial & listing details
- Price per square foot: $283/sqft
- Tax assessed value: $707,477
- Annual tax amount: $5,654
- Date on market: 4/21/2025
- Road surface type: Asphalt
Price history
| Date | Event | Price |
|---|---|---|
| 6/4/2025 | Sold | $825,000+6.5%$283/sqft |
Source:  Doorify MLS #10090667 Report a problem Doorify MLS #10090667 Report a problem | ||
| 4/24/2025 | Pending sale | $774,900$266/sqft |
Source: Doorify MLS #10090667 Report a problem | ||
| 4/21/2025 | Listed for sale | $774,900+112.3%$266/sqft |
Source: Doorify MLS #10090667 Report a problem | ||
| 8/26/2014 | Sold | $365,000$125/sqft |
Source: Agent Provided Report a problem | ||
| 7/17/2014 | Listed for sale | $365,000+29.7%$125/sqft |
Source: American Dream Realty, LLC #1960450 Report a problem | ||
| 6/7/2002 | Sold | $281,500$97/sqft |
Source: Public Record Report a problem | ||
Public tax history
| Year | Property taxes | Tax assessment |
|---|---|---|
| 2025 | $5,784 +2.3% | $707,477 +7.2% |
| 2024 | $5,655 +23.2% | $660,217 +58.4% |
| 2023 | $4,591 +6.5% | $416,715 |
| 2022 | $4,310 +4% | $416,715 |
| 2021 | $4,145 | $416,715 |
| 2020 | -- | $416,715 +11.3% |
| 2019 | -- | $374,257 |
| 2018 | -- | $374,257 |
| 2017 | -- | $374,257 +3.3% |
| 2016 | -- | $362,203 +8.2% |
| 2015 | $3,381 | $334,610 |
| 2014 | -- | $334,610 |
| 2013 | -- | $334,610 |
| 2012 | -- | $334,610 |
| 2011 | -- | $334,610 |
| 2010 | -- | $334,610 |
| 2009 | -- | $334,610 |
| 2008 | -- | -- |
| 2007 | -- | -- |
| 2006 | -- | -- |
| 2005 | -- | -- |
| 2004 | -- | -- |
| 2003 | -- | -- |
Find assessor info on the county website
Neighborhood: 27523
Nearby homes
- $666,9003 bd3 ba2.5k sqft2410 Castleburg Dr, Apex, NC 27523Off Market
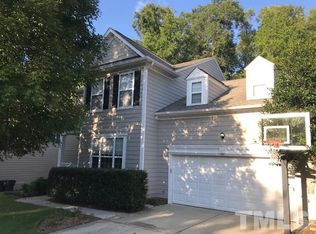
- $747,5004 bd3 ba3k sqft2414 Castleburg Dr, Apex, NC 27523Off Market
- $12,1800.29 Acres6521 Roosondall Ct, Apex, NC 27523Off Market
- $8405.45 AcresRoosondall Ct, Apex, NC 27523Off Market
- $842,1005 bd3 ba3.5k sqft2408 Castleburg Dr, Apex, NC 27523Off Market
- $769,9004 bd3 ba2.9k sqft2416 Castleburg Dr, Apex, NC 27523Off Market
- $765,2004 bd3 ba3k sqft2406 Castleburg Dr, Apex, NC 27523Off Market
- $659,300-- bd2 ba2.5k sqft2411 Castleburg Dr, Apex, NC 27523Off Market
Nearby schools
GreatSchools rating
- 9/10Salem ElementaryGrades: PK-5Distance: 0.8 mi
- 10/10Salem MiddleGrades: 6-8Distance: 0.8 mi
- 10/10Green Hope HighGrades: 9-12Distance: 3 mi
Schools provided by the listing agent
- Elementary: Wake - Salem
- Middle: Wake - Salem
- High: Wake - Green Hope
Source: Doorify MLS. This data may not be complete. We recommend contacting the local school district to confirm school assignments for this home.
Get a cash offer in 3 minutes
Find out how much your home could sell for in as little as 3 minutes with a no-obligation cash offer.
Estimated market value
$814,500
Get a cash offer in 3 minutes
Find out how much your home could sell for in as little as 3 minutes with a no-obligation cash offer.
Estimated market value
$814,500
- North Carolina
- Wake County
- Apex
- 27523
- 2412 Castleburg Dr
Nearby cities
Nearby zip codes
Other Apex Topics
