Skip main navigation
Sold for $1,640,000
Street View
  • $1,640,000

    2412 Castro St, San Francisco, CA 94131

    2beds
    1,275sqft
    Single Family Residence
    Built in 1936
    2,622.31 Square Feet Lot
    $1,985,200 Zestimate®
    $1,286/sqft
    $5,444 Estimated rent

    Home value

    $1,985,200

    $1.81M - $2.20M

    $5,444/mo

    Zestimate® history
    Loading
    Loading...

    Owner options

    List your home for rent

    $5,444/mo

    Rent Zestimate®

    Find your next renter with Zillow Rental Manager. Plus, with online applications, you can quickly screen prospective tenants – for free.

    Learn more

    $5,444/mo

    Rent Zestimate®

    Refinance and save

    $10,474/mo

    Est. payment

    Refinancing to a lower rate could help reduce your monthly payments and save thousands over the life of the loan.

    See today's rates

    $10,474/mo

    Est. payment

    Explore your selling options

    Work with a Zillow partner agent

    Leverage their expertise and Zillow's premium Showcase listings to get your home seen by more buyers.

    Get started

    List with your own agent

    Get your home in front of millions of buyers by listing it on Zillow.

    Learn how to do it

    Sell it yourself

    Take full control of how buyers see your home on Zillow by listing For Sale by Owner (FSBO).

    List your home

    What's special

    Modern functionZen gardensUpdated kitchenRear deckFormal dining roomGas fireplaceVaulted ceiling
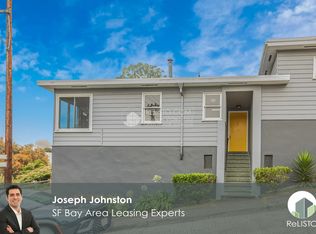
    This Mediterranean bungalow offers the perfect blend of architectural charm, and modern function. It's located on a quiet, flat residential block that ends at Billy Goat Hill. From the living room and breakfast nook it boasts views of Bernal Hill, the city, the bay and Mt. Diablo. It features 2 ample sized bedrooms, an updated spa-quality bath, formal dining room, living room with vaulted ceiling and a gas fireplace, updated kitchen with high end, stainless steel appliances and a breakfast nook. The kitchen and bathroom have been remodeled, but the period details throughout the home have been preserved. Step out to the rear deck and terraced garden, which provide a wonderful outdoor space, especially with the west-facing orientation for enjoying the afternoon sun. The zen gardens in both the dining room and bathroom add a tranquil and serene touch to the living spaces. Imagine soaking in the deep tub while enjoying your garden just outside the window. It's a peaceful retreat in the comfort of your own home. The presence of skylights in the kitchen and hall is a thoughtful touch, providing ample natural light and further connecting the indoor spaces with the surrounding environment. Downstairs there is a cavernous garage with room for 3-4 cars and/or storage and/or workshop.

    Zillow last checked:

    Listing updated:

    Listed by:

    Tim J. Gullicksen DRE #01342750 415-370-5277,

    Corcoran Icon Properties,

    Jonathan Davis DRE #01400324 415-317-2745,

    Corcoran Icon Properties

    Bought with:

    Hugh D. Groocock, DRE #01209589

    Corcoran Icon Properties

    Source: SFAR,MLS#: 423917073MLS LogoOriginating MLS: San Francisco Association of REALTORS

    Facts & features

    Interior

    Bedrooms & bathrooms
    • Bedrooms: 2
    • Bathrooms: 1
    • Full bathrooms: 1
    Primary bedroom
    • Area: 0
    • Dimensions: 0 x 0
    Bedroom 1
    • Area: 0
    • Dimensions: 0 x 0
    Bedroom 2
    • Area: 0
    • Dimensions: 0 x 0
    Bedroom 3
    • Area: 0
    • Dimensions: 0 x 0
    Bedroom 4
    • Area: 0
    • Dimensions: 0 x 0
    Bathroom
    • Features: Shower Stall(s), Tub
    Dining room
    • Features: Formal Room
    • Level: Main
    • Area: 0
    • Dimensions: 0 x 0
    Family room
    • Area: 0
    • Dimensions: 0 x 0
    Kitchen
    • Features: Breakfast Room, Granite Counters
    • Level: Main
    • Area: 0
    • Dimensions: 0 x 0
    Living room
    • Level: Main
    • Area: 0
    • Dimensions: 0 x 0
    Heating
    • Central, Natural Gas
    Appliances
    • Included: Dishwasher, Disposal, Free-Standing Gas Range, Range Hood, Microwave, Tankless Water Heater, Dryer, Washer
    • Laundry: In Garage, Sink
    Features
    • Flooring: Wood
    • Windows: Screens, Skylight(s)
    • Number of fireplaces: 1
    • Fireplace features: Gas, Living Room
    Interior area
    • Total structure area: 1,275
    • Total interior livable area: 1,275 sqft

    Property

    Parking
    • Total spaces: 3
    • Parking features: Garage Faces Front, Inside Entrance, Tandem, On Site (Single Family Only)
    • Has garage: Yes
    Features
    • Patio & porch: Uncovered Deck
    • Fencing: Back Yard,Wood
    • Has view: Yes
    • View description: Bay, City Lights, Mt Diablo
    • Has water view: Yes
    • Water view: Bay
    Lot
    • Size: 2,622 sqft
    • Topography: Lot Sloped
    Details
    • Parcel number: 7537012
    • Special conditions: Standard

    Construction

    Type & style
    • Home type: SingleFamily
    • Architectural style: Mediterranean
    • Property subtype: Single Family Residence
    • Attached to another structure: Yes
    Materials
    • Roof: Tar/Gravel
    Condition
    • Updated/Remodeled
    • New construction: No
    • Year built: 1936

    Utilities & green energy

    • Sewer: Public Sewer
    • Water: Public

    Community & neighborhood

    Security
    • Security features: Carbon Monoxide Detector(s), Smoke Detector(s)
    Location
    • Region: San Francisco

    HOA & financial

    HOA
    • Has HOA: No
    Other financial information
    • Total actual rent: 0

    Price history

    DateEventPrice
    11/29/2023Sold$1,640,000+13.1%$1,286/sqft
    Source: SFAR #423917073 Report a problem
    11/9/2023Pending sale$1,450,000$1,137/sqft
    Source: SFAR #423917073 Report a problem
    10/26/2023Listed for sale$1,450,000+1.8%$1,137/sqft
    Source: SFAR #423917073 Report a problem
    1/17/2014Sold$1,425,000+23.9%$1,118/sqft
    Source: Public Record Report a problem
    4/15/2004Sold$1,150,000+48.4%$902/sqft
    Source: Public Record Report a problem
    7/25/2000Sold$775,000$608/sqft
    Source: Public Record Report a problem

    Public tax history

    YearProperty taxesTax assessment
    2025$20,592 -1.2%$1,672,800 -2.3%
    2024$20,851 +5.3%$1,712,593 +2%
    2023$19,802 +1.8%$1,679,013 +2%
    2022$19,448 +1.8%$1,646,092 +2%
    2021$19,111 -0.3%$1,613,817 +1%
    2020$19,170 +3.6%$1,597,270 +2%
    2019$18,508 +3.5%$1,565,952 +2%
    2018$17,884 +1.2%$1,535,244 +2%
    2017$17,674 +1.6%$1,505,142 +2%
    2016$17,397 +1.2%$1,475,632 +1.5%
    2015$17,185 +12.6%$1,453,470 +11.8%
    2014$15,263 $1,300,000 +30%
    2013-- $1,000,000 -23.2%
    2012-- $1,301,740 +60.7%
    2011-- $810,000 -38.3%
    2010-- $1,312,473 -0.2%
    2009-- $1,315,590 +5.7%
    2008-- $1,244,795 +2%
    2007-- $1,220,388 +2%
    2006-- $1,196,460 +2%
    2005-- $1,173,000 +61.1%
    2003-- $728,280 +68.6%
    2002-- $431,891 +2%
    2001-- $423,423 +2%
    2000-- $415,122

    Find assessor info on the county website

    Neighborhood: Noe Valley

    Nearby schools

    GreatSchools rating
    Get a cash offer in 3 minutes
    Find out how much your home could sell for in as little as 3 minutes with a no-obligation cash offer.
    Estimated market value
    $1,985,200
    Get a cash offer in 3 minutes
    Find out how much your home could sell for in as little as 3 minutes with a no-obligation cash offer.
    Estimated market value
    $1,985,200