
Get ready for football season and GO PACK! Whether you are looking to host game-day watch parties, build your rental portfolio, or purchase your first home on a generous lot, this turn-key 4-bedroom property delivers unbeatable versatility at an accessible price point. Proven as a successful self-managed rental for over 20 years, it offers an established tenant base with immediate proximity to NC State, the Raleigh bus line, and easy access to I-40. The interior features brand-new carpet in the bedrooms, freshly painted kitchen cabinetry, and laminate flooring through the main family room and downstairs guest bedroom. The light-filled family room features a gas log fireplace with a marble surround, making it an ideal setup to gather friends around the big screen. The refrigerator, washer, and dryer all stay for added convenience. The main floor layout includes a functional kitchen with ample storage and a dedicated pantry. The adjacent dining area features an updated French door that opens directly onto a recently stained 12 x 16 rear deck. Overlooking a large, fully fenced backyard complete with an 8 x 8 storage shed, this outdoor space is built for weekend tailgates, lawn games, and summer cookouts. Tucked quietly at the rear of the main level, the primary suite includes a full bathroom, while a second main-floor bedroom offers ideal space for a home office, guest room, or 4th bedroom. Upstairs, two additional spacious bedrooms sit on opposite sides of the layout, offering built-in natural privacy and a shared full hall bath. Low-maintenance vinyl siding, vinyl windows, an exterior utility storage room, and an updated HVAC system (2021) provide essential mechanical peace of mind. Best of all, you are just minutes from Raleigh favorites, including post-game sweet treats at Howling Cow Creamery, scenic walks at Historic Yates Mill County Park, the giant trolls at Dix Park, and fresh local produce at the NC State Farmers Market.
Pending
$350,000
2412 Cavalier St, Raleigh, NC 27603
4beds
1,483sqft
Single Family Residence
Built in 1984
0.27 Acres Lot
$350,000 Zestimate®
$236/sqft
$-- HOA
What's special
- 45 days
- 25
- 0
Zillow last checked:
Listing updated:
Listed by:
Renee Hillman,
EXP Realty LLC
Source: Doorify MLS,MLS#: 10185860
Facts & features
Interior
Bedrooms & bathrooms
- Bedrooms: 4
- Bathrooms: 2
- Full bathrooms: 2
- Main level bedrooms: 2
Primary bedroom
- Level: Main
- Area: 174.08 Square Feet
- Dimensions: 12.8 x 13.6
Bedroom 2
- Level: Main
- Area: 102 Square Feet
- Dimensions: 10.0 x 10.2
Bedroom 3
- Level: Second
- Area: 128.52 Square Feet
- Dimensions: 10.2 x 12.6
Bedroom 4
- Level: Second
- Area: 171.36 Square Feet
- Dimensions: 12.6 x 13.6
Dining room
- Level: Main
- Area: 100.33 Square Feet
- Dimensions: 7.9 x 12.7
Family room
- Level: Main
- Area: 228.78 Square Feet
- Dimensions: 12.3 x 18.6
Kitchen
- Level: Main
- Area: 102.87 Square Feet
- Dimensions: 8.1 x 12.7
Laundry
- Level: Main
- Area: 63.5 Square Feet
- Dimensions: 5.0 x 12.7
Other
- Description: Deck
- Level: Main
- Area: 192 Square Feet
- Dimensions: 12.0 x 16.0
Other
- Description: Shed
- Level: Main
- Area: 64 Square Feet
- Dimensions: 8.0 x 8.0
Utility room
- Level: Main
- Area: 44 Square Feet
- Dimensions: 4.0 x 11.0
Heating
- Forced Air
Cooling
- Central Air, Ceiling Fan(s)
Appliances
- Included: Dishwasher, Electric Range, Range Hood
- Laundry: In Bathroom, Main Level
Features
- Ceiling Fan(s), Primary Downstairs, Kitchen/Dining Room Combination, Bathtub/Shower Combination
- Flooring: Carpet, Luxury Vinyl, Vinyl
- Number of fireplaces: 1
- Fireplace features: Living Room
Interior area
- Total structure area: 1,483
- Total interior livable area: 1,483 sqft
- Finished area above ground: 1,483
- Finished area below ground: 0
Property
Parking
- Parking features: Driveway
- Has uncovered spaces: Yes
Features
- Levels: Two
- Stories: 2
- Fencing: Back Yard
Lot
- Size: 0.27 Acres
- Features: Front Yard, Hardwood Trees
Details
- Parcel number: 079207694419000 0131941
- Zoning: R-4
- Special conditions: Standard
Construction
Type & style
- Home type: SingleFamily
- Architectural style: Cape Cod
- Property subtype: Single Family Residence
Materials
- Vinyl Siding
- Foundation: Crawlspace
- Roof: Shingle
Condition
- New construction: No
- Year built: 1984
Utilities & green energy
- Sewer: Public Sewer
- Water: Public
- Utilities for property: Electricity Connected, Natural Gas Connected, Sewer Connected, Water Connected
Community & HOA
Community
- Subdivision: Pleasant Ridge
HOA
- Has HOA: No
Location
- Region: Raleigh
Financial & listing details
- Price per square foot: $236/sqft
- Tax assessed value: $333,598
- Annual tax amount: $2,929
- Date on market: 8/13/2026
- Listing agreement: Exclusive Right To Sell
- Listing terms: 1031 Exchange,Cash,Conventional,VA Loan
Estimated market value
$350,000
$333,000 - $368,000
$2,001/mo
Price history
| Date | Event | Price |
|---|---|---|
| 8/19/2026 | Pending sale | $350,000$236/sqft |
Source: eXp Realty #10185860 Report a problem | ||
| 8/13/2026 | Listed for sale | $350,000+165.2%$236/sqft |
Source: eXp Realty #10185860 Report a problem | ||
| 4/22/2024 | Listing removed | -- |
Source: Zillow Rentals Report a problem | ||
| 3/23/2024 | Listed for rent | $2,400+23.7%$2/sqft |
Source: Zillow Rentals Report a problem | ||
| 2/22/2021 | Listing removed | -- |
Source: Zillow Rental Manager Report a problem | ||
| 2/10/2021 | Listed for rent | $1,940+9%$1/sqft |
Source: Zillow Rental Manager Report a problem | ||
| 4/1/2020 | Listing removed | $1,780$1/sqft |
Source: Owner Report a problem | ||
| 3/1/2020 | Listed for rent | $1,780$1/sqft |
Source: Owner Report a problem | ||
| 7/25/2005 | Sold | $132,000+29.4%$89/sqft |
Source: Public Record Report a problem | ||
| 1/5/2001 | Sold | $102,000$69/sqft |
Source: Public Record Report a problem | ||
Public tax history
| Year | Property taxes | Tax assessment |
|---|---|---|
| 2025 | $2,929 +0.4% | $333,598 |
| 2024 | $2,917 +24.1% | $333,598 +56% |
| 2023 | $2,351 +7.6% | $213,829 |
| 2022 | $2,185 +4% | $213,829 |
| 2021 | $2,101 +1.8% | $213,829 |
| 2020 | $2,062 +16.1% | $213,829 +41.1% |
| 2019 | $1,777 | $151,590 |
| 2018 | $1,777 +11.3% | $151,590 |
| 2017 | $1,597 +2.1% | $151,590 |
| 2016 | $1,564 +7% | $151,590 +8.9% |
| 2015 | $1,462 +5.4% | $139,257 |
| 2014 | $1,387 | $139,257 |
| 2013 | -- | $139,257 |
| 2012 | -- | $139,257 |
| 2011 | -- | $139,257 |
| 2010 | -- | $139,257 |
| 2009 | -- | $139,257 |
| 2008 | -- | -- |
| 2007 | -- | -- |
| 2006 | -- | -- |
| 2005 | -- | -- |
| 2004 | -- | -- |
| 2003 | -- | -- |
| 2002 | -- | -- |
| 2001 | -- | -- |
Find assessor info on the county website
Monthly payment
Est. payment
Payment breakdown
Explore the cost of this home by adjusting the details. Changes won't be saved.Climate risks
Neighborhood: Southwest Raleigh
Nearby schools
Schools provided by the listing agent
- Elementary: Wake - Stough Elementary
- Middle: Wake - Oberlin Middle
- High: Wake - Needham Broughton High
Source: Doorify MLS. This data may not be complete. We recommend contacting the local school district to confirm school assignments for this home.
Similar homes

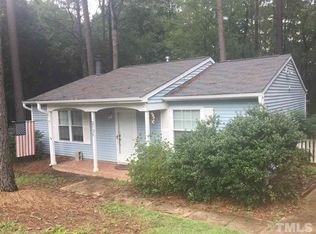
- $350,0004 bd2 ba1.4k sqft2205 Mariner Cir, Raleigh, NC 27603For Sale

 MLS ID #10185851, Renee Hillman. Doorify MLS
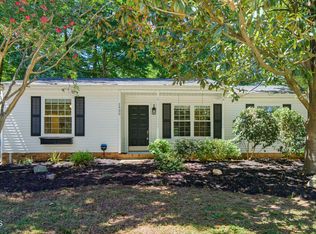
 - $375,0003 bd2 ba1.1k sqft2400 Perennial St, Raleigh, NC 27603For Sale
 MLS ID #10187883, Johnny Chappell. Doorify MLS
 - $364,9003 bd3 ba1.5k sqft1916 Sierra Dr, Raleigh, NC 27603For Sale
 MLS ID #10185005, Rick Wellington. Doorify MLS
 - $365,0003 bd2 ba1.4k sqft8820 Reigate Ln, Raleigh, NC 27603For Sale
 MLS ID #10191705, Samuel Spangler Duncan. Doorify MLS
 - $345,0004 bd3 ba2k sqft1602 Flowering Peach Trl, Raleigh, NC 27610For SaleMLS ID #10194488, Branco Theis. Doorify MLS
- $350,0003 bd3 ba1.6k sqft3005 Slippery Elm Dr, Raleigh, NC 27610For SaleMLS ID #10192405, Paul Stinson. Doorify MLS
- $310,0003 bd1 ba1k sqft2732 Knowles St, Raleigh, NC 27603For SaleMLS ID #10192105, Becka Combs. Doorify MLS
- $350,0003 bd2 ba1.2k sqft3425 Baugh St, Raleigh, NC 27604For SaleMLS ID #10190814, Chad Jemison. Doorify MLS
- $325,0003 bd2 ba1.3k sqft3712 Huntleigh Dr, Raleigh, NC 27604For SaleMLS ID #10194009, Linda Craft. Doorify MLS
- $370,0004 bd3 ba1.8k sqft2108 Vandora Springs Rd, Garner, NC 27529For SaleMLS ID #10192739, Jamie Welch. Doorify MLS
- $385,0004 bd3 ba1.6k sqft1600 Edgebrook Dr, Garner, NC 27529For SaleMLS ID #10192434, Jennifer Lange. Doorify MLS
- $320,0003 bd2 ba1.3k sqft1900 Cedar Ct, Clayton, NC 27520For SaleMLS ID #10195046, Thomas Ladane Shoupe. Doorify MLS
- $325,0003 bd2 ba1.1k sqft5704 Stone Crystal Dr, Fuquay Varina, NC 27526For SaleMLS ID #10195108, Brian S Hargrove. Doorify MLS
- $407,0003 bd3 ba1.6k sqft1020 Oakwater Dr, Garner, NC 27529For SaleMLS ID #10186418, Katie Coleman. Doorify MLS
- $300,0003 bd2 ba1.1k sqft1509 Woodard St, Raleigh, NC 27610For SaleMLS ID #10179693, Steven Gunter. Doorify MLS
- $330,0003 bd2 ba1.2k sqft1513 Solunar Ct, Wake Forest, NC 27587For SaleMLS ID #10194688, Alison Malloy Wojnarowski. Doorify MLS
- $319,9003 bd2 ba1.2k sqft3909 Old Creek Ct, Raleigh, NC 27604For SaleMLS ID #10172209, Angie Cole. Doorify MLS
- $354,9003 bd2 ba1.4k sqft104 Stanway Dr, Knightdale, NC 27545For SaleMLS ID #10182168, Sharon Jones. Doorify MLS
- $319,9003 bd3 ba1.3k sqft4201 Mardela Spring Dr, Raleigh, NC 27616For SaleMLS ID #10192099, Alex Lawrence. Doorify MLS
- $369,9003 bd3 ba1.8k sqft6001 Crayford Dr, Raleigh, NC 27604For SaleMLS ID #10183079, Colleen Blondell. Doorify MLS
