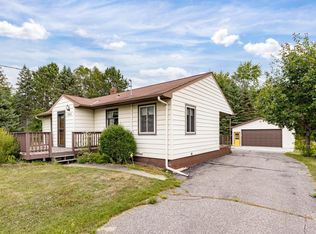
All MLS info and measurements are approximate and not guaranteed and should be verified by the buyer and buyer's agent. Well maintained home, NEW ROOF 2024 with fresh paint throughout, newer floors in areas, new windows in most rooms 2024, S.S appliances 2023, new washer and dryer 2024. Quiet backyard with firepit for entertaining. Wonderfully decorated, wood burning fireplace for those cold Duluth winters. 2 beds on the main level with full bath and 2 upper bedrooms with 3/4 bath and a playroom/living room. Large main floor living room and open family room in LL for larger gatherings or watching your favorite movie or sporting event. Close to everything Duluth has to offer!
Under contract
$330,000
2412 Chambersburg Ave, Duluth, MN 55811
4beds
1,896sqft
Single Family Residence
Built in 1956
7,840 Square Feet Lot
$325,300 Zestimate®
$174/sqft
$-- HOA
What's special
- 62 days
- 58
- 0
Likely to sell faster than
Zillow last checked:
Listing updated:
Listed by:
Kirk Kroll 612-290-0518,
LPT Realty, LLC
Source: Lake Superior Area Realtors as distributed by MLS GRID,MLS#: 6127083
Facts & features
Interior
Bedrooms & bathrooms
- Bedrooms: 4
- Bathrooms: 2
- Full bathrooms: 1
- 3/4 bathrooms: 1
Bedroom
- Level: Upper
- Area: 110 Square Feet
- Dimensions: 11 x 10
Bedroom
- Level: Upper
- Area: 110 Square Feet
- Dimensions: 11 x 10
Bedroom
- Level: Main
- Area: 120 Square Feet
- Dimensions: 12 x 10
Bedroom
- Level: Main
- Area: 143 Square Feet
- Dimensions: 13 x 11
Bathroom
- Level: Main
- Area: 49 Square Feet
- Dimensions: 7 x 7
Bathroom
- Level: Upper
- Area: 56 Square Feet
- Dimensions: 8 x 7
Dining room
- Level: Main
- Area: 80 Square Feet
- Dimensions: 10 x 8
Family room
- Level: Basement
- Area: 416 Square Feet
- Dimensions: 26 x 16
Kitchen
- Level: Main
- Area: 130 Square Feet
- Dimensions: 13 x 10
Living room
- Description: Wood burning fireplace
- Level: Main
- Area: 192 Square Feet
- Dimensions: 16 x 12
Office
- Description: Could be used for playroom, office or additional living room
- Level: Upper
- Area: 340 Square Feet
- Dimensions: 34 x 10
Heating
- Forced Air, Oil
Appliances
- Included: Dishwasher, Dryer, Microwave, Range, Refrigerator, Washer
Features
- Basement: Full
- Number of fireplaces: 1
- Fireplace features: Wood Burning
Interior area
- Total interior livable area: 1,896 sqft
- Finished area above ground: 1,456
- Finished area below ground: 440
Property
Parking
- Total spaces: 1
- Parking features: Attached
- Attached garage spaces: 1
Lot
- Size: 7,840 Square Feet
- Dimensions: 65 x 127
- Features: Tree Coverage - Medium
Details
- Foundation area: 832
- Parcel number: 010.0261.00400
Construction
Type & style
- Home type: SingleFamily
- Architectural style: Traditional
- Property subtype: Single Family Residence
Materials
- Steel Siding, Vinyl, Frame/Wood
- Foundation: Concrete Perimeter
- Roof: Asphalt Shingle,Rubber
Condition
- Previously Owned
- Year built: 1956
Utilities & green energy
- Electric: Minnesota Power
- Sewer: Public Sewer
- Water: Public
Community & HOA
HOA
- Has HOA: No
Location
- Region: Duluth
Financial & listing details
- Price per square foot: $174/sqft
- Tax assessed value: $332,200
- Annual tax amount: $4,488
- Date on market: 7/31/2026
- Cumulative days on market: 62 days
- Listing terms: Cash,Conventional,FHA,USDA Loan,VA Loan
Estimated market value
$325,300
$309,000 - $342,000
$2,678/mo
Price history
| Date | Event | Price |
|---|---|---|
| 9/16/2026 | Pending sale | $330,000$174/sqft |
Source:  NorthstarMLS as distributed by MLS GRID #7118029 Report a problem NorthstarMLS as distributed by MLS GRID #7118029 Report a problem | ||
| 8/20/2026 | Contingent | $330,000$174/sqft |
Source:  Lake Superior Area Realtors as distributed by MLS GRID #6127083 Report a problem Lake Superior Area Realtors as distributed by MLS GRID #6127083 Report a problem | ||
| 8/8/2026 | Listed for sale | $330,000+17.4%$174/sqft |
Source: NorthstarMLS as distributed by MLS GRID #7118029 Report a problem | ||
| 4/22/2022 | Sold | $281,000+6%$148/sqft |
Source: Lake Superior Area Realtors as distributed by MLS GRID #6101683 Report a problem | ||
| 3/21/2022 | Pending sale | $265,000$140/sqft |
Source: Lake Superior Area Realtors as distributed by MLS GRID #6101683 Report a problem | ||
| 3/15/2022 | Listed for sale | $265,000+56.3%$140/sqft |
Source: Lake Superior Area Realtors as distributed by MLS GRID #6101683 Report a problem | ||
| 1/15/2014 | Sold | $169,500-2.6%$89/sqft |
Source: Lake Superior Area Realtors as distributed by MLS GRID #6008657 Report a problem | ||
| 11/22/2013 | Price change | $174,000-3.3%$92/sqft |
Source: Coldwell Banker East-West Realty #6008657 Report a problem | ||
| 10/18/2013 | Listed for sale | $179,900+20%$95/sqft |
Source: Coldwell Banker East West Realty #6008657 Report a problem | ||
| 3/16/2004 | Sold | $149,900$79/sqft |
Source: Public Record Report a problem | ||
Public tax history
| Year | Property taxes | Tax assessment |
|---|---|---|
| 2025 | $4,104 +5.2% | $332,200 +5.5% |
| 2024 | $3,900 -3% | $315,000 +10.3% |
| 2023 | $4,020 +8.9% | $285,500 +2.6% |
| 2022 | $3,690 +14% | $278,400 +17.3% |
| 2021 | $3,236 | $237,400 +12.9% |
| 2020 | $3,236 | $210,300 |
| 2019 | $3,236 +27.7% | $210,300 +15.4% |
| 2018 | $2,534 -15.6% | $182,300 |
| 2017 | $3,004 +18.5% | $182,300 +45.5% |
| 2016 | $2,534 | $125,300 -3.1% |
| 2015 | $2,534 +26.8% | $129,300 -8.3% |
| 2014 | $1,998 -6.9% | $141,000 |
| 2013 | $2,145 +1.3% | $141,000 -4.5% |
| 2012 | $2,118 +14% | $147,700 -7.2% |
| 2011 | $1,857 -1.2% | $159,200 -5% |
| 2010 | $1,880 | $167,500 |
| 2009 | $1,880 +14% | $167,500 +14.2% |
| 2008 | $1,649 +10.2% | $146,700 +3% |
| 2007 | $1,495 +0.7% | $142,400 |
| 2006 | $1,486 -4.4% | $142,400 +3.8% |
| 2004 | $1,554 +13.4% | $137,200 +12% |
| 2003 | $1,371 +6.1% | $122,500 +10% |
| 2002 | $1,293 -11% | $111,400 +6.6% |
| 2001 | $1,452 +12% | $104,500 +8.5% |
| 2000 | $1,296 | $96,300 |
Find assessor info on the county website
Monthly payment
Est. payment
Payment breakdown
Explore the cost of this home by adjusting the details. Changes won't be saved.Climate risks
Neighborhood: Piedmont Heights
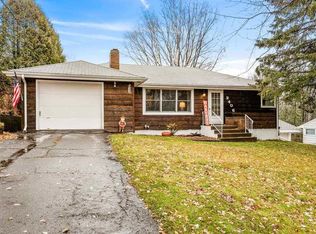
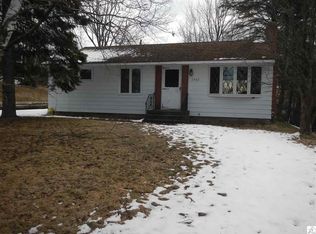
Similar homes
- $319,9003 bd2 ba1.6k sqft519 Anderson Rd, Duluth, MN 55811For Sale
 MLS ID #6128251, Alicia Lokke, Messina & Associates Real Estate. Lake Superior Area Realtors as distributed by MLS GRID
 - $333,0003 bd2 ba1.6k sqft225 N Oak Bend Dr, Duluth, MN 55811For Sale
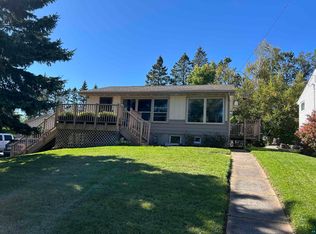 MLS ID #6127078, Sherri Puckett, Real Estate Services. Lake Superior Area Realtors as distributed by MLS GRID
 - $409,9004 bd2 ba2k sqft1920 Hutchinson Rd, Duluth, MN 55811For Sale
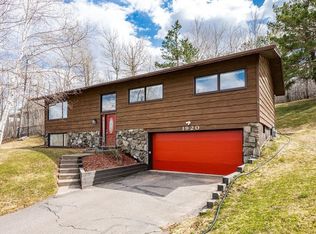 MLS ID #6126966, Carly Gosar, RE/MAX Results. Lake Superior Area Realtors as distributed by MLS GRID
 - $299,9003 bd1 ba1.4k sqft3424 Chambersburg Ave, Duluth, MN 55811For Sale
 MLS ID #6127617, Eric Sams, Messina & Associates Real Estate. Lake Superior Area Realtors as distributed by MLS GRID
 - $329,0004 bd2 ba1.2k sqft32 Laurel Ave, Superior, WI 54880For Sale
 MLS ID #7116873, Megan L Wilson, RE/MAX Results Duluth. NorthstarMLS as distributed by MLS GRID
