Welcome home to this prime North Wilmington location in the sought-after community of Chatham. This 4 bedroom, 2.5 bathroom Regent model home is ready for its next chapter and offers a wonderful blend of space, character, and thoughtful updates. You’re greeted upon entry by an oversized hallway leading to a formal living room featuring a beautiful bow window, wood-burning fireplace, and beautifully maintained hardwood floors that continue into the spacious dining room—perfect for hosting gatherings. Continuing through the main level, you’ll find a well-placed office space with conveniently located laundry. The eat-in kitchen offers bright custom wood cabinetry, tile flooring, a new kitchen faucet, plenty of storage, and a custom desk/coffee station with charming glass-front cabinets. Completing the main level is a cozy family room featuring a gas insert fireplace, two daylight domes that fill the space with natural light, and a pantry nook that provides access to the garage. The second floor offers a primary bedroom suite with an updated bathroom featuring a double shower and a walk-in closet. Three additional generously sized bedrooms, a bonus office/craft room, and an updated hall bathroom with an oversized tub complete this level. The lower level provides unfinished space ideal for storage, a workshop, or the opportunity to finish in the future for additional living space. A major update includes a new HVAC system installed in 2024. Outside, the fenced-in backyard offers wonderful space for entertaining, relaxing, or enjoying outdoor activities. This well-cared-for home offers a fantastic North Wilmington location convenient to parks, shopping, dining, and everyday amenities—making it a wonderful place to call home.
Sold for $595,000
$595,000
2412 Chatham Dr, Wilmington, DE 19803
4beds
2,550sqft
Single Family Residence
Built in 1960
0.44 Acres Lot
$599,200 Zestimate®
$233/sqft
$3,281 Estimated rent
Home value
$599,200
$539,000 - $665,000
$3,281/mo
Zestimate® history
Owner options
List your home for rent
$3,281/mo
Rent Zestimate®
Find your next renter with Zillow Rental Manager. Plus, with online applications, you can quickly screen prospective tenants – for free.
$3,281/mo
Rent Zestimate®
Refinance and save
$2,893/mo
Est. payment
Refinancing to a lower rate could help reduce your monthly payments and save thousands over the life of the loan.
$2,893/mo
Est. payment
Explore your selling options
Work with a Zillow partner agent
Leverage their expertise and Zillow's premium Showcase listings to get your home seen by more buyers.
Get startedList with your own agent
Get your home in front of millions of buyers by listing it on Zillow.
Learn how to do itSell it yourself
Take full control of how buyers see your home on Zillow by listing For Sale by Owner (FSBO).
List your homeWhat's special
Zillow last checked:
Listing updated:
Listed by:
Heather Palmer 302-229-9438,
Long & Foster Real Estate, Inc.,
Listing Team: Christopher Levy Group
Bought with:
Kelly Miller, RS0037818
Long & Foster Real Estate, Inc.
Source: Bright MLS,MLS#: DENC2098190
Facts & features
Interior
Bedrooms & bathrooms
- Bedrooms: 4
- Bathrooms: 3
- Full bathrooms: 2
- 1/2 bathrooms: 1
- Main level bathrooms: 1
Basement
- Area: 0
Heating
- Forced Air, Natural Gas
Cooling
- Central Air, Electric
Appliances
- Included: Dryer, Oven, Oven/Range - Gas, Refrigerator, Washer, Gas Water Heater
- Laundry: Main Level
Features
- Attic/House Fan, Dining Area, Family Room Off Kitchen, Eat-in Kitchen, Recessed Lighting, 2 Story Ceilings
- Flooring: Carpet, Hardwood, Tile/Brick
- Basement: Unfinished
- Number of fireplaces: 2
- Fireplace features: Gas/Propane, Wood Burning, Brick
Interior area
- Total structure area: 2,550
- Total interior livable area: 2,550 sqft
- Finished area above ground: 2,550
- Finished area below ground: 0
Property
Parking
- Total spaces: 3
- Parking features: Garage Faces Side, Driveway, Attached
- Attached garage spaces: 1
- Uncovered spaces: 2
Accessibility
- Accessibility features: None
Features
- Levels: Two
- Stories: 2
- Pool features: None
Lot
- Size: 0.44 Acres
- Dimensions: 146.60 x 125.50
Details
- Additional structures: Above Grade, Below Grade
- Parcel number: 06067.00008
- Zoning: NC15
- Special conditions: Standard
Construction
Type & style
- Home type: SingleFamily
- Architectural style: Colonial
- Property subtype: Single Family Residence
Materials
- Brick, Vinyl Siding
- Foundation: Permanent
- Roof: Shingle
Condition
- New construction: No
- Year built: 1960
Utilities & green energy
- Sewer: Public Sewer
- Water: Public
Community & HOA
Community
- Subdivision: Chatham
HOA
- Has HOA: Yes
- HOA fee: $40 annually
Location
- Region: Wilmington
Financial & listing details
- Price per square foot: $233/sqft
- Tax assessed value: $551,900
- Annual tax amount: $4,809
- Date on market: 3/13/2026
- Listing agreement: Exclusive Right To Sell
- Inclusions: Refrigerator, Washer, Dryer, Extra Freezer, Desk In Office, China Cabinet In Dining Room, Glass Display Case In Living Room, Gazebo Furniture
- Ownership: Fee Simple
Price history
| Date | Event | Price |
|---|---|---|
| 6/3/2026 | Sold | $595,000-1.5%$233/sqft |
Source:  Bright MLS #DENC2098190 Report a problem Bright MLS #DENC2098190 Report a problem | ||
| 4/17/2026 | Contingent | $604,000$237/sqft |
Source: Bright MLS #DENC2098190 Report a problem | ||
| 3/26/2026 | Price change | $604,000-1.6%$237/sqft |
Source: Bright MLS #DENC2098190 Report a problem | ||
| 3/13/2026 | Listed for sale | $614,000+17.7%$241/sqft |
Source: Bright MLS #DENC2098190 Report a problem | ||
| 9/9/2022 | Sold | $521,500-1.6%$205/sqft |
Source: Bright MLS #DENC2026668 Report a problem | ||
| 8/2/2022 | Contingent | $530,000$208/sqft |
Source: Bright MLS #DENC2026668 Report a problem | ||
| 7/1/2022 | Listed for sale | $530,000$208/sqft |
Source: Bright MLS #DENC2026668 Report a problem | ||
Public tax history
| Year | Property taxes | Tax assessment |
|---|---|---|
| 2025 | -- | $551,900 +399.5% |
| 2024 | $4,205 +9.4% | $110,500 |
| 2023 | $3,843 +12.7% | $110,500 |
| 2022 | $3,409 -2.8% | $110,500 |
| 2021 | $3,509 0% | $110,500 |
| 2020 | $3,510 +0.2% | $110,500 |
| 2019 | $3,504 +6.9% | $110,500 |
| 2017 | $3,278 +3.2% | $110,500 |
| 2016 | $3,176 | $110,500 |
| 2015 | $3,176 +10.2% | $110,500 |
| 2014 | $2,882 | $110,500 |
| 2013 | -- | $110,500 |
| 2012 | -- | $110,500 |
| 2011 | -- | $110,500 |
| 2010 | -- | $110,500 |
| 2009 | -- | $110,500 |
| 2008 | -- | $110,500 |
| 2007 | -- | $110,500 |
| 2006 | -- | $110,500 |
| 2005 | -- | $110,500 |
| 2004 | -- | $110,500 |
| 2003 | -- | $110,500 |
| 2002 | -- | $110,500 |
| 2001 | -- | $110,500 |
Find assessor info on the county website
Neighborhood: 19803
Nearby homes
- $518,8004 bd2 ba2.3k sqft1111 Dardel Dr, Wilmington, DE 19803Off Market
- $524,4004 bd2 ba2.6k sqft2421 Chatham Dr, Wilmington, DE 19803Off Market
- $656,0004 bd2 ba2.6k sqft1112 Dardel Dr, Wilmington, DE 19803Off Market
- $620,2003 bd2 ba1.9k sqft2423 Chatham Dr, Wilmington, DE 19803Sold
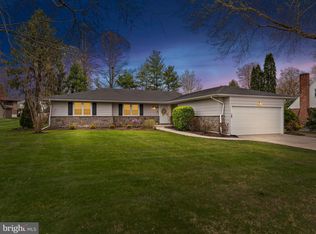
- $624,2004 bd3 ba2.5k sqft1109 Dardel Dr, Wilmington, DE 19803Off Market
- $656,7004 bd2 ba2.5k sqft1110 Dardel Dr, Wilmington, DE 19803Off Market
- $621,6004 bd3 ba2.2k sqft2419 Chatham Dr, Wilmington, DE 19803Off Market
- $574,1003 bd2 ba1.9k sqft2425 Chatham Dr, Wilmington, DE 19803Off Market
Nearby schools
GreatSchools rating
- 7/10Carrcroft Elementary SchoolGrades: K-5Distance: 1.3 mi
- 5/10Springer Middle SchoolGrades: 6-8Distance: 1.1 mi
- 9/10Brandywine High SchoolGrades: 9-12Distance: 0.3 mi
Schools provided by the listing agent
- District: Brandywine
Source: Bright MLS. This data may not be complete. We recommend contacting the local school district to confirm school assignments for this home.
Get a cash offer in 3 minutes
Find out how much your home could sell for in as little as 3 minutes with a no-obligation cash offer.
Estimated market value
$599,200
Get a cash offer in 3 minutes
Find out how much your home could sell for in as little as 3 minutes with a no-obligation cash offer.
Estimated market value
$599,200
- Delaware
- New Castle County
- Wilmington
- 19803
- 2412 Chatham Dr
Nearby cities
Nearby neighborhoods
Nearby zip codes
Other Wilmington Topics
