Skip main navigation
Sold for $319,500
  • $319,500

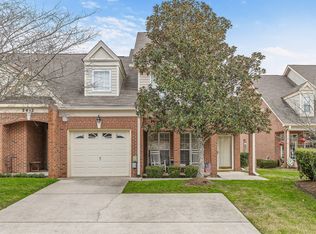
    2412 Columbine Trl, Chattanooga, TN 37421

    2beds
    1,460sqft
    Townhouse
    Built in 2000
    3,920.4 Square Feet Lot
    $284,200 Zestimate®
    $219/sqft
    $1,891 Estimated rent

    Home value

    $284,200

    $270,000 - $298,000

    $1,891/mo

    Zestimate® history
    Loading
    Loading...

    Owner options

    List your home for rent

    $1,891/mo

    Rent Zestimate®

    Find your next renter with Zillow Rental Manager. Plus, with online applications, you can quickly screen prospective tenants – for free.

    Learn more

    $1,891/mo

    Rent Zestimate®

    Refinance and save

    $2,095/mo

    Est. payment

    Refinancing to a lower rate could help reduce your monthly payments and save thousands over the life of the loan.

    See today's rates

    $2,095/mo

    Est. payment

    Explore your selling options

    Work with a Zillow partner agent

    Leverage their expertise and Zillow's premium Showcase listings to get your home seen by more buyers.

    Get started

    List with your own agent

    Get your home in front of millions of buyers by listing it on Zillow.

    Learn how to do it

    Sell it yourself

    Take full control of how buyers see your home on Zillow by listing For Sale by Owner (FSBO).

    List your home

    What's special

    Walk-in closetGlass doorFenced backyardGas fireplaceVaulted great roomGranite countertopsJetted tub
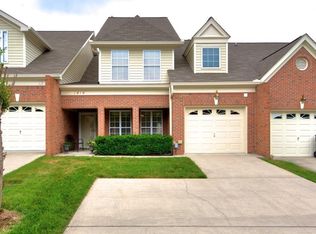
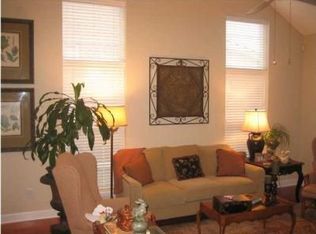
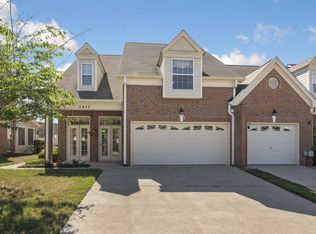
    ONE LEVEL Townhouse in The Trails! Spacious, open, and low-maintenance living space. The kitchen offers a pantry, granite countertops, and is completely open to the dining area and a vaulted great room with a gas fireplace and skylights for natural lighting. There is a den off the great room with a wall of windows and glass door to the patio and fenced backyard. Two bedrooms, each with private ensuites, on a split floor-plan. Master bedroom is oversized and has an ensuite with double sinks, jetted tub, separate shower, and walk-in closet. Convenient to Hamilton Place Mall, Restaurants, I-75, airport, Volkswagen and Amazon. Hurry to see this one and live more conveniently. The buyer is responsible to do their due diligence to verify that all information is correct, accurate, and for obtaining any and all restrictions for the property. The number of bedrooms listed above complies with local appraisal standards only.

    Zillow last checked:

    Listing updated:

    Listed by:

    Paula McDaniel 423-355-0311,

    Real Estate Partners Chattanooga LLC

    Bought with:

    Norma G Whaley, 312022

    Keller Williams Realty

    Source: Greater Chattanooga Realtors,MLS#: 1387719

    Facts & features

    Interior

    Bedrooms & bathrooms
    • Bedrooms: 2
    • Bathrooms: 2
    • Full bathrooms: 2
    Primary bedroom
    • Level: First
    • Area: 229.28
    Bedroom
    • Level: First
    • Area: 167.91
    Den
    • Level: First
    • Area: 116.88
    Dining room
    • Description: Dining Room/Great Room
    • Level: First
    • Area: 472.93
    Laundry
    • Level: First
    Heating
    • Natural Gas
    Cooling
    • Central Air, Electric
    Appliances
    • Included: Disposal, Dishwasher, Free-Standing Electric Range, Gas Water Heater, Microwave, Refrigerator
    • Laundry: Laundry Closet, Electric Dryer Hookup, Gas Dryer Hookup, Washer Hookup
    Features
    • Granite Counters, High Ceilings, Open Floorplan, Pantry, Primary Downstairs, Walk-In Closet(s), Separate Shower, Tub/shower Combo
    • Flooring: Tile, Engineered Hardwood
    • Windows: Skylight(s), Window Treatments
    • Basement: None
    • Number of fireplaces: 1
    • Fireplace features: Gas Log, Great Room
    Interior area
    • Total structure area: 1,460
    • Total interior livable area: 1,460 sqft
    • Finished area above ground: 1,460
    • Finished area below ground: 0

    Property

    Parking
    • Total spaces: 1
    • Parking features: Garage Door Opener, Garage Faces Front, Kitchen Level
    • Attached garage spaces: 1
    Features
    • Levels: One
    • Patio & porch: Deck, Patio, Porch, Porch - Covered
    Lot
    • Size: 3,920 sqft
    • Dimensions: 30.65 x 125.0
    • Features: Level
    Details
    • Parcel number: 149a C 008.23
    • Special conditions: Trust

    Construction

    Type & style
    • Home type: Townhouse
    • Property subtype: Townhouse
    Materials
    • Brick, Vinyl Siding
    • Foundation: Slab
    • Roof: Shingle
    Condition
    • New construction: No
    • Year built: 2000

    Utilities & green energy

    • Water: Public
    • Utilities for property: Cable Available, Electricity Available, Phone Available, Sewer Connected, Underground Utilities

    Community & neighborhood

    Security
    • Security features: Smoke Detector(s), Security System
    Location
    • Region: Chattanooga
    • Subdivision: The Trails

    HOA & financial

    HOA
    • Has HOA: Yes
    • HOA fee: $220 quarterly

    Other

    Other facts
    • Listing terms: Cash,Conventional

    Price history

    DateEventPrice
    9/30/2024Sold$319,500-1.7%$219/sqft
    Source: Greater Chattanooga Realtors #1387719 Report a problem
    8/24/2024Contingent$324,900$223/sqft
    Source: Greater Chattanooga Realtors #1387719 Report a problem
    8/21/2024Price change$324,900-1.5%$223/sqft
    Source: Greater Chattanooga Realtors #1387719 Report a problem
    5/31/2024Price change$329,900-2.9%$226/sqft
    Source: Greater Chattanooga Realtors #1387719 Report a problem
    4/2/2024Price change$339,900-2.9%$233/sqft
    Source: Greater Chattanooga Realtors #1387719 Report a problem
    3/1/2024Listed for sale$349,900+6.4%$240/sqft
    Source: RCAR #20240811 Report a problem
    7/19/2022Sold$328,751+113.5%$225/sqft
    Source: Public Record Report a problem
    9/19/2013Sold$154,000-0.3%$105/sqft
    Source: Agent Provided Report a problem
    7/20/2013Listed for sale$154,500+15.3%$106/sqft
    Source: Real Estate Partners Chattanooga LLC #1198328 Report a problem
    7/24/2000Sold$134,000$92/sqft
    Source: Public Record Report a problem

    Public tax history

    YearProperty taxesTax assessment
    2025$1,244 +15.2%$82,075 +70.1%
    2024$1,080 $48,250
    2023$1,080 $48,250
    2022$1,080 $48,250
    2021$1,080 -6.3%$48,250 +15.8%
    2020$1,152 $41,675
    2019$1,152 $41,675
    2018$1,152 -48.3%$41,675
    2017$2,228 +7%$41,675
    2016$2,081 --
    2015$2,081 $38,750
    2014$2,081 +79.9%--
    2013$1,157 $38,750 -7.4%
    2012$1,157 $41,850
    2011$1,157 $41,850
    2010$1,157 $41,850
    2009$1,157 $41,850 +2.8%
    2008-- $40,725
    2007-- $40,725
    2006-- $40,725
    2005-- $40,725 +25.1%
    2004-- $32,550
    2003-- $32,550
    2002-- $32,550
    2001-- $32,550 +1202%
    2000-- $2,500

    Find assessor info on the county website

    Neighborhood: Ashwood

    Nearby schools

    GreatSchools rating
    Schools provided by the listing agent
    • Elementary: Bess T. Shepherd Elementary
    • Middle: Ooltewah Middle
    • High: Ooltewah

    Source: Greater Chattanooga Realtors. This data may not be complete. We recommend contacting the local school district to confirm school assignments for this home.

    Get a cash offer in 3 minutes
    Find out how much your home could sell for in as little as 3 minutes with a no-obligation cash offer.
    Estimated market value
    $284,200
    Get a cash offer in 3 minutes
    Find out how much your home could sell for in as little as 3 minutes with a no-obligation cash offer.
    Estimated market value
    $284,200