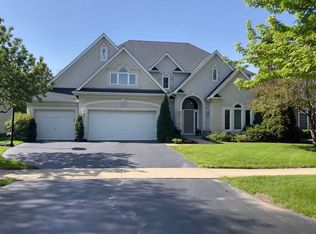
This exceptional Stillwater home checks every box! Ideally situated on a quiet cul-de-sac just steps from the Stillwater Swim & Tennis Club and located in highly acclaimed District 204, including Neuqua Valley High School. Beautifully maintained and thoughtfully updated throughout, it offers the perfect blend of location, condition, and lifestyle. Inside, you'll find an open and inviting floor plan with maple hardwood floors, soaring ceilings, and abundant natural light, highlighted by a dramatic two-story family room with a wall of windows, a private main floor office, formal living and dining rooms, and a functional mudroom/laundry area with access to the three-car garage. The bright, white kitchen is designed for both everyday living and entertaining, featuring quartz and granite countertops, a marble subway tile backsplash, stainless steel appliances, a walk-in pantry, and a spacious eating area with direct access to the backyard. Step outside to a professionally landscaped, fully fenced yard complete with brick paver patios, tranquil ponds, a fire pit, mature trees, and a dedicated grill area with a gas line, perfect for outdoor dining. Upstairs offers four generously sized bedrooms with ample closet space, including a spacious primary suite with a double tray ceiling, bay window, and sitting area, along with a fully remodeled spa-inspired primary bath featuring high-end finishes, dual vanities, and a beautifully designed walk-in shower. The finished basement provides additional living space with a recreation room, fitness area, play room, fifth bedroom, full bath, and abundant storage. Major updates include a new primary bath, hall bath refresh and tv room in basement. Conveniently located near the Welch, Scullen, and Neuqua school path, this home is truly move-in ready.
Closed
Zillow last checked:
Listing updated:
Bought with:
William Finfrock
Redfin Corporation
Source: MRED as distributed by MLS GRID,MLS#: 12600823
Price history
| Date | Event | Price |
|---|---|---|
| 6/1/2026 | Sold | $1,055,000+8.2%$319/sqft |
Source:  MRED as distributed by MLS GRID #12600823 Report a problem MRED as distributed by MLS GRID #12600823 Report a problem | ||
| 5/20/2026 | Listing removed | $975,000$295/sqft |
Source: MRED as distributed by MLS GRID #12600823 Report a problem | ||
| 4/21/2026 | Contingent | $975,000$295/sqft |
Source: MRED as distributed by MLS GRID #12600823 Report a problem | ||
| 4/17/2026 | Listed for sale | $975,000+26.5%$295/sqft |
Source: MRED as distributed by MLS GRID #12600823 Report a problem | ||
| 7/18/2022 | Sold | $770,700+2.8%$233/sqft |
Source: MRED as distributed by MLS GRID #11414068 Report a problem | ||
| 7/15/2022 | Pending sale | $749,900$227/sqft |
Source: MRED as distributed by MLS GRID #11414068 Report a problem | ||
| 6/1/2022 | Contingent | $749,900$227/sqft |
Source: MRED as distributed by MLS GRID #11414068 Report a problem | ||
| 5/26/2022 | Listed for sale | $749,900+32.7%$227/sqft |
Source: MRED as distributed by MLS GRID #11414068 Report a problem | ||
| 12/7/2018 | Listing removed | $564,900$171/sqft |
Source: Keller Williams Realty Infinity #10118153 Report a problem | ||
| 10/22/2018 | Listed for sale | $564,900$171/sqft |
Source: Keller Williams Infinity #10118153 Report a problem | ||
| 3/22/2018 | Listing removed | $564,900$171/sqft |
Source: Keller Williams Realty Infinity #09886039 Report a problem | ||
| 3/16/2018 | Listed for sale | $564,900+8.6%$171/sqft |
Source: Keller Williams Infinity #09886039 Report a problem | ||
| 7/6/2012 | Sold | $520,000-3.7%$157/sqft |
Source: Public Record Report a problem | ||
| 3/30/2012 | Price change | $539,875-1.8%$163/sqft |
Source: Remax of Naperville #07968609 Report a problem | ||
| 3/4/2012 | Listed for sale | $550,000-13.8%$166/sqft |
Source: Remax of Naperville #07968609 Report a problem | ||
| 3/5/2009 | Listing removed | $637,875$193/sqft |
Source: Homes.com #07143777 Report a problem | ||
| 2/27/2009 | Listed for sale | $637,875+0.5%$193/sqft |
Source: Homes.com #07143777 Report a problem | ||
| 12/21/2008 | Listing removed | $635,000$192/sqft |
Source: Re/Max Professionals Select #07035661 Report a problem | ||
| 11/4/2008 | Price change | $635,000-2.3%$192/sqft |
Source: Re/Max Professionals Select #07035661 Report a problem | ||
| 10/23/2008 | Price change | $649,900-3.7%$197/sqft |
Source: Re/Max Professionals Select #07035661 Report a problem | ||
| 10/1/2008 | Listed for sale | $675,000+26.2%$204/sqft |
Source: Re/Max Professionals Select #07035661 Report a problem | ||
| 5/9/2005 | Sold | $535,000+9.2%$162/sqft |
Source: Public Record Report a problem | ||
| 4/30/2002 | Sold | $490,000+44.1%$148/sqft |
Source: Public Record Report a problem | ||
| 3/25/1998 | Sold | $340,000+286.4%$103/sqft |
Source: Public Record Report a problem | ||
| 12/18/1997 | Sold | $88,000$27/sqft |
Source: Public Record Report a problem | ||
Nearby homes
Get a cash offer in 3 minutes
Find out how much your home could sell for in as little as 3 minutes with a no-obligation cash offer.
Estimated market value
$1,067,600
