This outstanding one-story home provides a perfect blend of comfort, convenience, and style. With four bedrooms and an inviting layout, this property is ready for your personal touches. As you enter, you'll discover a spacious foyer, formal living room or office, dining room, and a large second living area with fireplace. The thoughtful floor plan places the primary bedroom, complete with a jetted tub and dual walk-in closets, alongside three additional bedrooms and a full bath. Outside, a generous backyard awaits, boasting a large storage building for organization. The home's location offers convenient access to major highways, shopping, DFW airport, Toyota Music Factory, restaurants, and more.
Sold
Price Unknown
2412 Crestview Cir, Irving, TX 75062
4beds
2,062sqft
Single Family Residence
Built in 1965
9,365 Square Feet Lot
$318,600 Zestimate®
$--/sqft
$2,392 Estimated rent
Home value
$318,600
$290,000 - $350,000
$2,392/mo
Zestimate® history
Owner options
List your home for rent
$2,392/mo
Rent Zestimate®
Find your next renter with Zillow Rental Manager. Plus, with online applications, you can quickly screen prospective tenants – for free.
$2,392/mo
Rent Zestimate®
Refinance and save
Refinancing to a lower rate could help reduce your monthly payments and save thousands over the life of the loan.
Explore your selling options
Work with a Zillow partner agent
Leverage their expertise and Zillow's premium Showcase listings to get your home seen by more buyers.
Get startedList with your own agent
Get your home in front of millions of buyers by listing it on Zillow.
Learn how to do itSell it yourself
Take full control of how buyers see your home on Zillow by listing For Sale by Owner (FSBO).
List your homeWhat's special
Generous backyardDining roomSpacious foyerLarge storage building
Zillow last checked:
Listing updated:
Listed by:
Mike Robbins 0485706 214-663-0164,
Robbins Realty & Associates 214-663-0164
Bought with:
Zoila Basler
United Real Estate
Source: NTREIS,MLS#: 20896892
Facts & features
Interior
Bedrooms & bathrooms
- Bedrooms: 4
- Bathrooms: 2
- Full bathrooms: 2
Primary bedroom
- Features: Jetted Tub, Separate Shower, Walk-In Closet(s)
- Level: First
- Dimensions: 15 x 19
Bedroom
- Level: First
- Dimensions: 10 x 10
Bedroom
- Level: First
- Dimensions: 10 x 10
Bedroom
- Level: First
- Dimensions: 10 x 12
Breakfast room nook
- Level: First
- Dimensions: 9 x 8
Dining room
- Level: First
- Dimensions: 12 x 16
Kitchen
- Level: First
- Dimensions: 9 x 13
Laundry
- Features: Built-in Features
- Level: First
- Dimensions: 8 x 7
Living room
- Features: Ceiling Fan(s), Fireplace
- Level: First
- Dimensions: 14 x 23
Office
- Level: First
- Dimensions: 12 x 12
Heating
- Central, Natural Gas
Cooling
- Central Air, Ceiling Fan(s), Electric
Appliances
- Included: Dishwasher, Electric Range, Disposal, Gas Water Heater
- Laundry: Washer Hookup, Electric Dryer Hookup, Laundry in Utility Room
Features
- High Speed Internet, Vaulted Ceiling(s)
- Flooring: Carpet, Ceramic Tile, Laminate
- Windows: Shutters
- Has basement: No
- Number of fireplaces: 1
- Fireplace features: Gas Starter
Interior area
- Total interior livable area: 2,062 sqft
Property
Parking
- Total spaces: 2
- Parking features: Driveway
- Attached garage spaces: 2
- Has uncovered spaces: Yes
Features
- Levels: One
- Stories: 1
- Pool features: None
- Fencing: Chain Link,Wood
Lot
- Size: 9,365 Square Feet
- Features: Interior Lot, Many Trees
Details
- Parcel number: 32195500020040000
Construction
Type & style
- Home type: SingleFamily
- Architectural style: Traditional,Detached
- Property subtype: Single Family Residence
- Attached to another structure: Yes
Materials
- Brick
- Roof: Composition
Condition
- Year built: 1965
Utilities & green energy
- Sewer: Public Sewer
- Water: Public
- Utilities for property: Sewer Available, Water Available
Community & HOA
Community
- Subdivision: Hillcrest Park 02
HOA
- Has HOA: No
Location
- Region: Irving
Financial & listing details
- Tax assessed value: $342,000
- Annual tax amount: $7,312
- Date on market: 5/20/2025
- Cumulative days on market: 108 days
- Listing terms: Cash,Conventional,FHA,VA Loan
Price history
| Date | Event | Price |
|---|---|---|
| 9/5/2025 | Sold | -- |
Source: NTREIS #20896892 Report a problem | ||
| 8/6/2025 | Contingent | $325,000$158/sqft |
Source: NTREIS #20896892 Report a problem | ||
| 8/4/2025 | Listed for sale | $325,000$158/sqft |
Source: NTREIS #20896892 Report a problem | ||
| 8/1/2025 | Contingent | $325,000$158/sqft |
Source: NTREIS #20896892 Report a problem | ||
| 7/30/2025 | Price change | $325,000-7.1%$158/sqft |
Source: NTREIS #20896892 Report a problem | ||
| 6/23/2025 | Price change | $350,000-5.4%$170/sqft |
Source: NTREIS #20896892 Report a problem | ||
| 6/9/2025 | Price change | $370,000-2.6%$179/sqft |
Source: NTREIS #20896892 Report a problem | ||
| 5/20/2025 | Listed for sale | $380,000$184/sqft |
Source: NTREIS #20896892 Report a problem | ||
Public tax history
| Year | Property taxes | Tax assessment |
|---|---|---|
| 2025 | $1,830 +11.2% | $342,000 |
| 2024 | $1,645 +10% | $342,000 +27.1% |
| 2023 | $1,495 | $269,000 |
Find assessor info on the county website
Neighborhood: MacArthur
Nearby homes
- $312,7003 bd3 ba1.8k sqft2416 Crestview Cir, Irving, TX 75062Off Market
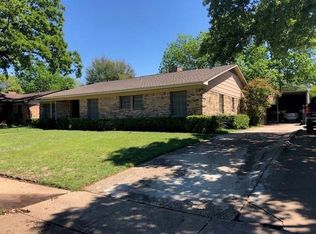
- $384,1004 bd3 ba2k sqft2408 Crestview Cir, Irving, TX 75062Off Market

- $403,9003 bd3 ba3.1k sqft2413 Summit Dr, Irving, TX 75062Off Market
- $397,0004 bd2 ba2k sqft2409 Summit Dr, Irving, TX 75062Off Market
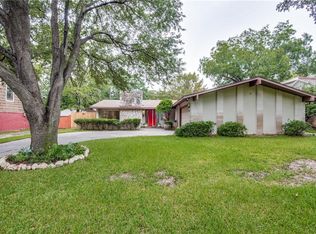
- $339,4003 bd2 ba2.2k sqft2417 Summit Dr, Irving, TX 75062Off Market
- $440,2005 bd3 ba2.4k sqft2404 Crestview Cir, Irving, TX 75062Off Market
- $315,3003 bd2 ba1.7k sqft2420 Crestview Cir, Irving, TX 75062Off Market
- $361,8004 bd2 ba2k sqft2413 Crestview Cir, Irving, TX 75062Off Market
Nearby schools
GreatSchools rating
- 7/10Brandenburg Elementary SchoolGrades: PK-5Distance: 0.4 mi
- 4/10Travis Middle SchoolGrades: 6-8Distance: 0.7 mi
- 3/10MacArthur High SchoolGrades: 9-12Distance: 1.1 mi
Schools provided by the listing agent
- Elementary: Brandenber
- Middle: Travis
- High: Macarthur
- District: Irving ISD
Source: NTREIS. This data may not be complete. We recommend contacting the local school district to confirm school assignments for this home.
Get a cash offer in 3 minutes
Find out how much your home could sell for in as little as 3 minutes with a no-obligation cash offer.
Estimated market value
$318,600
Get a cash offer in 3 minutes
Find out how much your home could sell for in as little as 3 minutes with a no-obligation cash offer.
Estimated market value
$318,600
- Texas
- Dallas County
- Irving
- 75062
- MacArthur
- 2412 Crestview Cir
